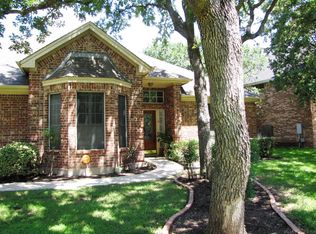
Exceptional Berry Creek Country Club retreat located on a quiet cul-de-sac in the highly desirable golf course community of Berry Creek in Georgetown, Texas. This beautifully updated two-story home at 205 Del Aire Ct offers approximately 3,479 square feet, 4–5 bedrooms, and 3+ living spaces, combining flexible living with resort-style outdoor amenities in one of Williamson County’s most sought-after neighborhoods. Designed for comfort and entertaining, the home features two spacious living areas on the main level, a dedicated home office, and a main-floor guest suite, ideal for multigenerational living or private guest accommodations. The gourmet kitchen showcases granite countertops, updated finishes, and abundant workspace, flowing seamlessly into the living and dining areas for easy everyday living and hosting. The remodeled primary suite bathroom offers a spa-like retreat with modern upgrades and thoughtful design. Upstairs, three additional bedrooms are complemented by a large media room or optional fifth bedroom, providing flexible space for a game room, theater, or secondary living area. Step outside to your private backyard oasis featuring a custom pool with water features, outdoor kitchen, and expansive patio, perfect for enjoying the Central Texas lifestyle year-round. The fully fenced yard includes additional green space for pets, gardening, or play. Located in the prestigious Berry Creek Country Club community, residents enjoy optional access to golf, tennis, swimming, fitness facilities, and social events, all just minutes from historic downtown Georgetown, I-35, major employers, shopping, and dining. Discover luxury living, outdoor entertaining, and one of the best locations in Georgetown real estate at 205 Del Aire Ct in Berry Creek Country Club. Schedule your private showing today.
162 days
|
696
|
43
|
Zillow last checked:
Listing updated:
Listed by:
Denise Arndt(512) 848-0191,
Coldwell Banker Apex(512) 848-0191
Source: Unlock MLS,MLS#: 2295977
Facts & features
Interior
Bedrooms & bathrooms
Bedrooms: 4
Bathrooms: 4
Full bathrooms: 3
1/2 bathrooms: 1
Main level bedrooms: 1
Heating
Central, Electric
Cooling
Ceiling Fan(s), Central Air, Electric
Appliances
Included: Built-In Oven(s), Dishwasher, Disposal, Electric Cooktop, Exhaust Fan, Microwave, Double Oven, Plumbed For Ice Maker, Stainless Steel Appliance(s), Electric Water Heater
Features
Breakfast Bar, Built-in Features, Ceiling Fan(s), High Ceilings, Granite Counters, Double Vanity, Eat-in Kitchen, In-Law Floorplan, Kitchen Island, Multiple Living Areas, Pantry, Soaking Tub, Walk-In Closet(s)
Flooring: Laminate, Tile, Vinyl
Windows: Blinds
Number of fireplaces: 1
Fireplace features: Living Room
Interior area
Total interior livable area: 3,479 sqft
Property
Parking
Total spaces: 3
Parking features: None
Garage spaces: 3
Accessibility
Accessibility features: None
Features
Levels: Two
Stories: 2
Patio & porch: Covered, Patio, Porch
Exterior features: Gas Grill, Gutters Full
Has private pool: Yes
Pool features: Heated, In Ground
Fencing: Full, Privacy, Wrought Iron
Has view: Yes
View description: Neighborhood
Waterfront features: None
Lot
Size: 0.3 Acres
Features: Cul-De-Sac
Details
Additional structures: Shed(s)
Parcel number: 209985020P0016
Special conditions: Standard
Construction
Type & style
Home type: SingleFamily
Property subtype: Single Family Residence
Materials
Foundation: Slab
Roof: Composition
Condition
Resale
New construction: No
Year built: 2002
Details
Builder name: Drees
Utilities & green energy
Sewer: Public Sewer
Water: Public
Utilities for property: Cable Available, Electricity Available, Internet-Cable, Internet-Fiber, Phone Available, Sewer Available, Underground Utilities, Water Available
Community & HOA
Community
Features: Clubhouse, Cluster Mailbox, Common Grounds, Curbs, Fitness Center, Golf, Planned Social Activities, Playground, Pool, Tennis Court(s), Underground Utilities