Skip main navigation
Off market
  • $443,600

    205 Derby Dr, Boerne, TX 78006

    4beds
    3,100sqft
    SingleFamily
    Built in 2014
    4,791 Square Feet Lot
    $443,600 Zestimate®
    $143/sqft
    $3,320 Estimated rent

    Home value

    $443,600

    $421,000 - $466,000

    $3,320/mo

    Zestimate® history
    Loading
    Loading...

    Owner options

    List your home for rent

    $3,320/mo

    Rent Zestimate®

    Find your next renter with Zillow Rental Manager. Plus, with online applications, you can quickly screen prospective tenants – for free.

    Learn more

    $3,320/mo

    Rent Zestimate®

    Refinance and save

    $2,846/mo

    Est. payment

    Refinancing to a lower rate could help reduce your monthly payments and save thousands over the life of the loan.

    See today's rates

    $2,846/mo

    Est. payment

    Explore your selling options

    Work with a Zillow partner agent

    Leverage their expertise and Zillow's premium Showcase listings to get your home seen by more buyers.

    Get started

    List with your own agent

    Get your home in front of millions of buyers by listing it on Zillow.

    Learn how to do it

    Sell it yourself

    Take full control of how buyers see your home on Zillow by listing For Sale by Owner (FSBO).

    List your home

    What's special

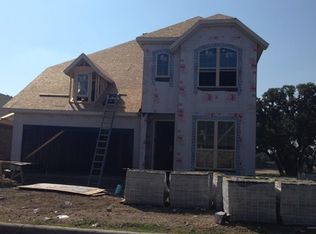
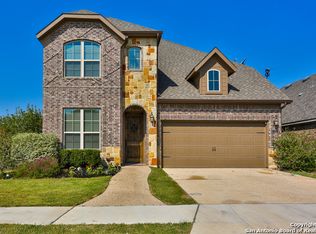
    Virtual Tour With High Definition Photos** *Spacious*Warm*Inviting*Luxurious*Energy Efficient*All Kinds of Upgrades***Energy Star Certified (when built)* 4 Bedrooms*3 Full Baths*1 Half Bath*Formal Dining Room*Eat In Kitchen With Large Island, Beautiful Granite Counters, Plenty of Custom Cabinets, Excellent Lighting and More!*Breakfast Area*Spacious Main Living Area with Lots of Natural Lighting, Ceiling Fan, Recessed Lighting, Beautiful Tile Floors, Massive Fireplace*** Luxurious Master Suite Downstairs, Separate from other bedrooms, Beamed Ceiling, Ceiling Fan, Well Appointed Master Bath With A Large Garden Tub With Whirlpool Jets, Walk-In Shower and A Beautiful Double Vanity (See Photos) Plus a large Walk-In Master Closet (potentially expandable also)*** Study/Office Downstairs***Utility Room Downstairs*Half Bath Downstairs***Basically, this is like having everything you need for the owner(s) downstairs.*** UPSTAIRS*Large Family Living Area**3 Large Bedrooms**2 Full Baths**A Huge Walk-In Attic with some flooring*** The Lot is landscaped, has mature trees and backs up to property owned by the HOA that is a greenbelt***Saddlehorn is either fully developed or very, very close to being completely finished*From this home you can take the sidewalks to Adler, cross the street to a City Park that has paths and trails that interconnect with other sidewalks, parks, trails, etc.*Ask your agent about all the documentation as they have access to layouts, HOA information, Builder's Original Description and more! This home is priced to bring in multiple offers. Don't hesitate to make your best and final offer as we plan on either accepting or rejecting offers and not negotiating.

    This property is off market, which means it's not currently listed for sale or rent on Zillow. This may be different from what's available on other websites or public sources.

    Facts & features

    Interior

    Bedrooms & bathrooms
    • Bedrooms: 4
    • Bathrooms: 4
    • Full bathrooms: 3
    • 1/2 bathrooms: 1
    Heating
    • Heat pump, Electric
    Cooling
    • Central
    Appliances
    • Included: Dishwasher, Microwave
    Features
    • Flooring: Tile, Carpet, Hardwood
    • Has fireplace: Yes
    Interior area
    • Total interior livable area: 3,100 sqft

    Property

    Parking
    • Total spaces: 2
    • Parking features: Garage - Attached
    Features
    • Exterior features: Brick, Cement / Concrete
    Lot
    • Size: 4,791 Square Feet
    Details
    • Parcel number: 1567400070050

    Construction

    Type & style
    • Home type: SingleFamily
    Materials
    • brick
    • Roof: Composition
    Condition
    • Year built: 2014

    Community & HOA

    HOA
    • Has HOA: Yes
    • HOA fee: $12 monthly
    Location
    • Region: Boerne

    Financial & listing details

    • Price per square foot: $143/sqft
    • Tax assessed value: $460,350
    • Annual tax amount: $7,168
    • Inclusions: Washer Connection, Dryer Connection, Ceiling Fans, Stove/Range, Ice Maker Connection, Smoke Alarm, Electric Water Heater, Self-Cleaning Oven, Dishwasher, Microwave Oven, Chandelier, Disposal, Vent Fan, Security System (owned), Solid Counter Tops, Garage Door Opener, Water Softener (owned), City Garbage service, Custom Cabinets

    Price history

    DateEventPrice
    7/1/2020Sold--
    Source: LERA MLS #1454297 Report a problem
    6/5/2020Pending sale$339,750$110/sqft
    Source: The-House-Co.com #1454297 Report a problem
    5/28/2020Price change$339,750+1.5%$110/sqft
    Source: The-House-Co.com #1454297 Report a problem
    5/15/2020Price change$334,750-0.1%$108/sqft
    Source: The-House-Co.com #1454297 Report a problem
    5/1/2020Listed for sale$334,950$108/sqft
    Source: The-House-Co.com #1454297 Report a problem
    10/22/2019Listing removed$334,950$108/sqft
    Source: The-House-Co.com #1410276 Report a problem
    10/5/2019Price change$334,950-0.1%$108/sqft
    Source: The-House-Co.com #1410276 Report a problem
    9/18/2019Price change$335,250+0.1%$108/sqft
    Source: The-House-Co.com #1410276 Report a problem
    9/7/2019Listed for sale$334,900$108/sqft
    Source: The-House-Co.com #1410276 Report a problem

    Public tax history

    YearProperty taxesTax assessment
    2025$7,168 -4.8%$460,350
    2024$7,526 +6.8%$460,350 +6.4%
    2023$7,045 -5.9%$432,769 +10%
    2022$7,485 $393,426 +10%
    2021-- $357,660 +9.1%
    2020$6,708 -1.4%$327,860
    2019$6,806 +0.5%$327,860
    2018$6,771 $327,860
    2017$6,771 +12.4%$327,860 +13.8%
    2016$6,025 +518.4%$288,050 +7.8%
    2015$974 $267,260 +493.9%
    2014$974 $45,000 +240.9%
    2013$974 $13,200
    Find assessor info on the county website

    Neighborhood: 78006

    Nearby schools

    GreatSchools rating
    Schools provided by the listing agent
    • Elementary: Curington
    • Middle: Boerne Middle N
    • High: Boerne
    • District: Boerne

    Source: The MLS. This data may not be complete. We recommend contacting the local school district to confirm school assignments for this home.

    Get a cash offer in 3 minutes
    Find out how much your home could sell for in as little as 3 minutes with a no-obligation cash offer.
    Estimated market value
    $443,600
    Get a cash offer in 3 minutes
    Find out how much your home could sell for in as little as 3 minutes with a no-obligation cash offer.
    Estimated market value
    $443,600