Skip main navigation
Contingent
  • $379,900

    205 Dewey St, Pittsburgh, PA 15218

    4beds
    --sqft
    : 
    Loading
    Get pre-qualified
    Single Family Residence
    Built in 1920
    3,920 Square Feet Lot
    $387,500 Zestimate®
    $--/sqft
    $-- HOA

    What's special

    Detached garagePrivate yardPicturesque tree-lined streetsBuilt-in shelvingAdditional off-street parkingGenerous cabinet spaceGas cooking
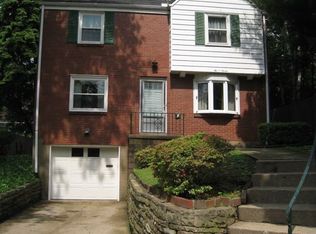
    Classic Edgewood Tudor with Timeless Charm, Modern Updates & Flexible Living Space Welcome to 205 Dewey Street, a beautifully maintained 4-bedroom, 2-full-bath English Tudor nestled on one of Edgewood Borough's picturesque tree-lined streets. Rich in character and thoughtfully updated, this home offers the perfect blend of classic architecture, modern conveniences, and versatile living spaces in one of Pittsburgh's most desirable communities. Edgewood is known for its historic homes, walkable streets, convenient location near Regent Square and Frick Park, and easy access to Downtown, universities, hospitals, and I-376. Step inside to discover gleaming hardwood floors, beautiful wood trim, arched doorways, built-in shelving, and a spacious living room anchored by a handsome fireplace. Natural light pours through oversized windows, creating warm and inviting spaces throughout the home. The formal dining room is ideal for entertaining and features a mini-split system for year-round comfort. The adjacent updated kitchen offers rich cherry cabinetry, stainless steel appliances, gas cooking, generous cabinet space, and access to the rear yard. One of the home's standout features is the enclosed three-season room, providing direct access to the rear patio and a peaceful retreat overlooking the private backyard and gardens—a perfect space for morning coffee, reading, or relaxing with friends. The second floor offers three spacious bedrooms, hardwood floors, mini-split air conditioning, and a beautifully updated full bath. The expansive third-floor suite provides exceptional flexibility as a primary bedroom, guest suite, home office, or bonus living space complete with its own full bathroom and mini-split system. Outside, enjoy mature landscaping, a charming brick patio, private yard, detached garage, and additional off-street parking. The outdoor spaces offer endless opportunities for gardening, entertaining, or simply enjoying the peaceful surroundings. Combining timeless Tudor architecture, modern updates, flexible living space, and an exceptional Edgewood location, this home is a rare opportunity to own a classic property that has been lovingly maintained and is ready for its next chapter.
    9 days
    |
    783
    |
    32
    |

    Likely to sell faster than

    Zillow last checked:

    Listing updated:

    Listed by:

    Maureen States 412-241-4700,

    NEIGHBORHOOD REALTY SERVICES 412-241-4700

    Source: WPMLS,MLS#: 1761397MLS LogoOriginating MLS: West Penn Multi-List

      Facts & features

      Interior

      Bedrooms & bathrooms
      • Bedrooms: 4
      • Bathrooms: 2
      • Full bathrooms: 2
      Primary bedroom
      • Level: Upper
      • Dimensions: 17x13
      Bedroom 2
      • Level: Upper
      • Dimensions: 14x11
      Bedroom 3
      • Level: Upper
      • Dimensions: 12x11
      Bedroom 4
      • Level: Upper
      • Dimensions: 11x11
      Bonus room
      • Level: Main
      • Dimensions: 13x7
      Dining room
      • Level: Main
      • Dimensions: 14x11
      Entry foyer
      • Level: Main
      • Dimensions: 3x3
      Kitchen
      • Level: Main
      • Dimensions: 10x7
      Living room
      • Level: Main
      • Dimensions: 21x13
      Cooling
      • Wall Unit(s)
      Appliances
      • Included: Some Gas Appliances, Dryer, Dishwasher, Disposal, Microwave, Refrigerator, Stove, Washer
      Features
      • Window Treatments
      • Flooring: Ceramic Tile, Hardwood
      • Windows: Window Treatments
      • Has basement: Yes

      Property

      Parking
      • Total spaces: 1
      • Parking features: Detached, Garage
      • Has garage: Yes
      Features
      • Levels: Three Or More
      • Stories: 3
      • Pool features: None
      Lot
      • Size: 3,920 Square Feet
      • Dimensions: 43 x 99 x 44 x 99
      Details
      • Parcel number: 0234B00046000000

      Construction

      Type & style
      • Home type: SingleFamily
      • Architectural style: Three Story,Tudor
      • Property subtype: Single Family Residence
      Materials
      • Brick
      • Roof: Slate
      Condition
      • Resale
      • Year built: 1920

      Utilities & green energy

      • Sewer: Public Sewer
      • Water: Public

      Community & HOA

      Location
      • Region: Pittsburgh

      Financial & listing details

      • Tax assessed value: $186,500
      • Annual tax amount: $7,730
      • Date on market: 6/26/2026

        Estimated market value

        $387,500

        $368,000 - $407,000

        $2,064/mo

        Price history

        DateEventPrice
        6/27/2026Contingent$379,900
        Source: WPMLS #1761397 Report a problem
        6/26/2026Listed for sale$379,900+79.2%
        Source: WPMLS #1761397 Report a problem
        6/22/2012Sold$212,000-3.2%
        Source: WPMLS #911145 Report a problem
        4/18/2012Listed for sale$219,000+95.5%
        Source: Howard Hanna - Squirrel Hill #911145 Report a problem
        4/5/1999Sold$112,000
        Source: Public Record Report a problem

        Public tax history

        YearProperty taxesTax assessment
        2025$6,738 +4.1%$168,500
        2024$6,473 +712.2%$168,500
        2023$797 +0%$168,500
        2022$797 $168,500
        2021$797 +2%$168,500
        2020$781 -2%$168,500
        2019$797 -87.3%$168,500
        2018$6,278 +0%$168,500
        2017$6,278 +687.7%$168,500
        2016$797 -85.7%$168,500
        2015$5,566 $168,500
        2014-- $168,500 -9.7%
        2013-- $186,500 +73.6%
        2012-- $107,400
        2011-- $107,400
        2010-- $107,400
        2009-- $107,400
        2008-- $107,400
        2007-- $107,400 -12.3%
        2006-- $122,400 +2.3%
        2005-- $119,700
        2004-- $119,700
        2003-- $119,700
        2002-- $119,700

        Find assessor info on the county website

        Monthly payment

        Est. payment

        Payment breakdown

        Explore the cost of this home by adjusting the details. Changes won't be saved.
        All calculations are estimates and provided by Zillow, Inc. for informational purposes only. Actual amounts may vary.
        HOA fees may include property taxes on listings classified as Co-Ops. Contact the listing agent and/or owner for fee details.
        Mortgage interest rates are dependent on a number of factors, including credit score, down payment, and repayment length. Interest rate data provided by Zillow Group Marketplace, Inc. as of 1/1/1970 from various mortgage lenders with which we have lead or other similar arrangements; the Estimated Payment is an average of those rates.
        See how much you could borrow to make a competitive offer.

        Climate risks

        Neighborhood: Edgewood

        Getting around

        32 / 100
        Car-Dependent
        45 / 100
        Some Transit
        19 / 100
        Somewhat Bikeable

        Nearby schools

        GreatSchools rating
        Schools provided by the listing agent
        • District: Woodland Hills

        Source: WPMLS. This data may not be complete. We recommend contacting the local school district to confirm school assignments for this home.

        A local agent can set up tours, give advice and negotiate with sellers.

        Browse local experts

        Similar homes

        Skip to the end of the carouselSkip to the beginning of the carousel