Skip main navigation
Sold for $399,900
  • $399,900

    205 Doe Trl, Winchester, VA 22602

    3beds
    1,914sqft
    Single Family Residence
    Built in 2026
    0.69 Acres Lot
    $404,400 Zestimate®
    $209/sqft
    $2,516 Estimated rent

    Home value

    $404,400

    $364,000 - $449,000

    $2,516/mo

    Zestimate® history
    Loading
    Loading...

    Owner options

    List your home for rent

    $2,516/mo

    Rent Zestimate®

    Find your next renter with Zillow Rental Manager. Plus, with online applications, you can quickly screen prospective tenants – for free.

    Learn more

    $2,516/mo

    Rent Zestimate®

    Refinance and save

    $2,284/mo

    Est. payment

    Refinancing to a lower rate could help reduce your monthly payments and save thousands over the life of the loan.

    See today's rates

    $2,284/mo

    Est. payment

    Explore your selling options

    Work with a Zillow partner agent

    Leverage their expertise and Zillow's premium Showcase listings to get your home seen by more buyers.

    Get started

    List with your own agent

    Get your home in front of millions of buyers by listing it on Zillow.

    Learn how to do it

    Sell it yourself

    Take full control of how buyers see your home on Zillow by listing For Sale by Owner (FSBO).

    List your home

    What's special

    Fully finished rec roomDurable upgraded lvp flooringWide-open floor planUpgraded granite countertopsCustom kitchen islandUpgraded cabinetry
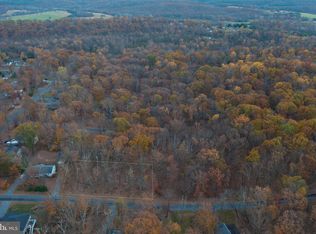
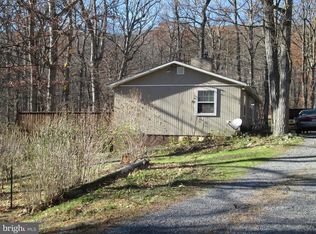
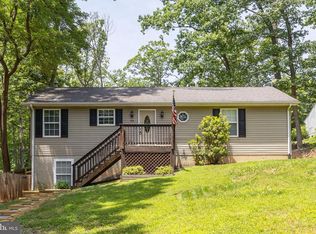
    Very close to completion. Finishing touches going in . DOUBLE LOT TO RIGHT OF HOUSE. Space to Grow: 3 bedrooms and 3 full baths, featuring a wide-open floor plan with vaulted ceilings in the kitchen and family room. Premium Finishes: Hardwood flooring flows throughout the entire main level and stairs, complemented by custom tile in every bathroom and upgraded cabinetry. Massive Lower Level: Get the "biggest bang for your buck" with a fully finished rec room, bringing total sq ft to a massive 1,850 sq. ft. of living space finished with durable, upgraded LVP flooring. Exclusive Builder Bonuses: Upgraded granite countertops and a custom kitchen island. Hardwood flooring extended into all bedrooms. Modern Essentials: Equipped with public water and high-speed Comcast/Xfinity internet—a rare find for the area

    Zillow last checked:

    Listing updated:

    Listed by:

    Jim Thomson 540-327-1309,

    Realty ONE Group Old Towne

    Bought with:

    Jermaine King

    Pearson Smith Realty, LLC

    Source: Bright MLS,MLS#: VAFV2035210MLS Logo

    Facts & features

    Interior

    Bedrooms & bathrooms
    • Bedrooms: 3
    • Bathrooms: 3
    • Full bathrooms: 3
    • Main level bathrooms: 2
    • Main level bedrooms: 3
    Rooms
    • Room types: Dining Room, Primary Bedroom, Bedroom 2, Bedroom 3, Kitchen, Family Room, Foyer, Breakfast Room, Recreation Room
    Primary bedroom
    • Features: Flooring - Carpet
    • Level: Main
    Bedroom 2
    • Features: Flooring - Carpet
    • Level: Main
    Bedroom 3
    • Features: Flooring - Carpet
    • Level: Main
    Breakfast room
    • Features: Flooring - HardWood
    • Level: Main
    Dining room
    • Features: Flooring - HardWood
    • Level: Main
    Family room
    • Features: Flooring - HardWood
    • Level: Main
    Foyer
    • Features: Flooring - HardWood
    • Level: Main
    Kitchen
    • Features: Flooring - HardWood
    • Level: Main
    Recreation room
    • Level: Lower
    Heating
    • Forced Air, Heat Pump, Electric
    Cooling
    • Central Air, Electric
    Appliances
    • Included: Dishwasher, Disposal, Microwave, Oven/Range - Electric, Refrigerator, Electric Water Heater
    Features
    • Breakfast Area, Dining Area, Primary Bath(s), Open Floorplan
    • Flooring: Wood
    • Basement: Exterior Entry,Finished
    • Has fireplace: No
    Interior area
    • Total structure area: 1,914
    • Total interior livable area: 1,914 sqft
    • Finished area above ground: 1,364
    • Finished area below ground: 550

    Property

    Parking
    • Total spaces: 2
    • Parking features: Garage Door Opener, Inside Entrance, Gravel, Off Street, Driveway, Attached
    • Attached garage spaces: 2
    • Has uncovered spaces: Yes
    Accessibility
    • Accessibility features: None
    Features
    • Levels: Split Foyer,Two
    • Stories: 2
    • Pool features: None
    • Has view: Yes
    • View description: Mountain(s), Valley
    Lot
    • Size: 0.69 Acres
    Details
    • Additional structures: Above Grade, Below Grade
    • Parcel number: 49A02 118 12
    • Zoning: R5
    • Special conditions: Standard

    Construction

    Type & style
    • Home type: SingleFamily
    • Property subtype: Single Family Residence
    Materials
    • Vinyl Siding
    • Foundation: Concrete Perimeter
    • Roof: Shingle
    Condition
    • New construction: Yes
    • Year built: 2026
    Details
    • Builder name: WESTVIEW CUSTOM HOMES LLC

    Utilities & green energy

    • Sewer: Septic < # of BR
    • Water: Public

    Community & HOA

    Community
    • Subdivision: Shawneeland
    HOA
    • Has HOA: No
    Location
    • Region: Winchester

    Financial & listing details

    • Price per square foot: $209/sqft
    • Tax assessed value: $25,000
    • Annual tax amount: $153
    • Date on market: 6/28/2025
    • Listing agreement: Exclusive Right To Sell
    • Inclusions: Parking Included In Listprice, parking Included In Saleprice
    • Ownership: Fee Simple
    • Road surface type: Black Top

    Price history

    DateEventPrice
    3/20/2026Sold$399,900$209/sqft
    Source: Bright MLS #VAFV2035210 Report a problem
    2/18/2026Contingent$399,900$209/sqft
    Source: Bright MLS #VAFV2035210 Report a problem
    8/28/2025Listed for sale$399,900$209/sqft
    Source: Bright MLS #VAFV2035210 Report a problem
    7/28/2025Listing removed$399,900$209/sqft
    Source: Bright MLS #VAFV2035210 Report a problem
    6/28/2025Listed for sale$399,900$209/sqft
    Source: Bright MLS #VAFV2035210 Report a problem

    Public tax history

    Tax history is unavailable.

    Neighborhood: 22602

    Nearby schools

    GreatSchools rating
    Schools provided by the listing agent
    • Elementary: Indian Hollow
    • Middle: Frederick County
    • High: James Wood
    • District: Frederick County Public Schools

    Source: Bright MLS. This data may not be complete. We recommend contacting the local school district to confirm school assignments for this home.

    Get a cash offer in 3 minutes
    Find out how much your home could sell for in as little as 3 minutes with a no-obligation cash offer.
    Estimated market value
    $404,400
    Get a cash offer in 3 minutes
    Find out how much your home could sell for in as little as 3 minutes with a no-obligation cash offer.
    Estimated market value
    $404,400