Welcome to this stunning 5-bedroom, 3-bath ranch home that feels like new but better! Lightly lived in, it boasts wide plank luxury vinyl flooring and an open floor plan, perfect for modern living. The custom kitchen features beautiful cabinetry, a window over the sink, an island with a breakfast bar, granite countertops, ample counter space, a pantry, and stainless appliances. The spacious family room in the lower level provides the perfect spot to unwind, while the primary bedroom ensuite offers a tiled shower, double vanity and a generous walk-in closet. Custom Design floors adorn the bathrooms, and the main floor laundry/mudroom with garage access adds convenience. Step out of the dining area through the sliding door to enjoy the abundant natural light from the south-facing rear of the home. The oversized 3-car garage, modern electric fireplace, and large unfinished storage area complete this exceptional home.
Sold for $450,000
$450,000
205 Dogwood Ln, Tiffin, IA 52340
5beds
2,474sqft
Single Family Residence, Residential
Built in 2021
0.29 Acres Lot
$470,600 Zestimate®
$182/sqft
$2,812 Estimated rent
Home value
$470,600
$447,000 - $494,000
$2,812/mo
Zestimate® history
Owner options
List your home for rent
$2,812/mo
Rent Zestimate®
Find your next renter with Zillow Rental Manager. Plus, with online applications, you can quickly screen prospective tenants – for free.
$2,812/mo
Rent Zestimate®
Refinance and save
$3,138/mo
Est. payment
Refinancing to a lower rate could help reduce your monthly payments and save thousands over the life of the loan.
$3,138/mo
Est. payment
Explore your selling options
Work with a Zillow partner agent
Leverage their expertise and Zillow's premium Showcase listings to get your home seen by more buyers.
Get startedList with your own agent
Get your home in front of millions of buyers by listing it on Zillow.
Learn how to do itSell it yourself
Take full control of how buyers see your home on Zillow by listing For Sale by Owner (FSBO).
List your homeWhat's special
Large unfinished storage areaOpen floor planAbundant natural lightCustom kitchenGranite countertopsGenerous walk-in closetPrimary bedroom ensuite
Zillow last checked:
Listing updated:
Listed by:
Jan Crosby 319-621-9427,
Urban Acres Real Estate
Bought with:
Lepic-Kroeger, REALTORS
Source: Iowa City Area AOR,MLS#: 202405978
Facts & features
Interior
Bedrooms & bathrooms
- Bedrooms: 5
- Bathrooms: 3
- Full bathrooms: 3
Rooms
- Room types: Family Room, Primary Bath
Heating
- Electric, Natural Gas, Forced Air
Cooling
- Ceiling Fan(s), Central Air
Appliances
- Included: Dishwasher, Microwave, Range Or Oven, Refrigerator, Dryer, Washer
- Laundry: Lower Level, Laundry Room
Features
- Primary On Main Level, Entrance Foyer, Breakfast Bar, Kitchen Island, Pantry
- Flooring: Carpet, LVP, Tile
- Basement: Full,Concrete,Finished
- Number of fireplaces: 1
- Fireplace features: Electric, Living Room
Interior area
- Total structure area: 2,474
- Total interior livable area: 2,474 sqft
- Finished area above ground: 1,432
- Finished area below ground: 1,042
Property
Parking
- Total spaces: 3
- Parking features: Garage - Attached
- Has attached garage: Yes
Features
- Levels: One
- Stories: 1
- Patio & porch: Patio
Lot
- Size: 0.29 Acres
- Dimensions: 79 x 165
- Features: Less Than Half Acre
Details
- Parcel number: 0621458007
- Zoning: Res
- Special conditions: Standard
Construction
Type & style
- Home type: SingleFamily
- Property subtype: Single Family Residence, Residential
Materials
- Frame, Vinyl, Partial Stone
Condition
- Year built: 2021
Details
- Builder name: Watts
Utilities & green energy
- Sewer: Public Sewer
- Water: Public
- Utilities for property: Cable Available
Green energy
- Indoor air quality: Passive Radon
Community & HOA
Community
- Features: Sidewalks, Street Lights
- Security: Carbon Monoxide Detector(s), Smoke Detector(s)
- Subdivision: Ridgeway Heights Part 2
HOA
- Has HOA: Yes
- Services included: Other
- HOA fee: $100 annually
Location
- Region: Tiffin
Financial & listing details
- Price per square foot: $182/sqft
- Tax assessed value: $439,900
- Annual tax amount: $6,726
- Date on market: 10/23/2024
- Listing terms: VA Loan,Cash,Conventional
Price history
| Date | Event | Price |
|---|---|---|
| 12/6/2024 | Sold | $450,000$182/sqft |
Source:  Iowa City Area AOR #202405978 Report a problem Iowa City Area AOR #202405978 Report a problem | ||
| 11/20/2024 | Pending sale | $450,000$182/sqft |
Source: Iowa City Area AOR #202405978 Report a problem | ||
| 10/23/2024 | Listed for sale | $450,000+7.2%$182/sqft |
Source: Iowa City Area AOR #202405978 Report a problem | ||
| 4/29/2022 | Sold | $419,900$170/sqft |
Source: Iowa City Area AOR #202106529 Report a problem | ||
| 3/16/2022 | Pending sale | $419,900$170/sqft |
Source:  CRAAR, CDRMLS #2108613 Report a problem CRAAR, CDRMLS #2108613 Report a problem | ||
| 3/12/2022 | Contingent | $419,900$170/sqft |
Source: Iowa City Area AOR #202106529 Report a problem | ||
| 12/18/2021 | Listed for sale | $419,900$170/sqft |
Source: Iowa City Area AOR #202106529 Report a problem | ||
Public tax history
| Year | Property taxes | Tax assessment |
|---|---|---|
| 2025 | $6,762 +0.5% | $439,900 +12.3% |
| 2024 | $6,726 +82.5% | $391,700 |
| 2023 | $3,685 +46191.2% | $391,700 +113.5% |
| 2022 | $8 -0.5% | $183,500 +45775% |
| 2021 | $8 | $400 |
Find assessor info on the county website
Neighborhood: 52340
Nearby homes
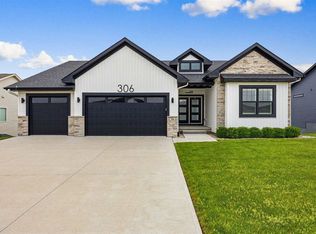
- $679,0005 bd3 ba2.8k sqft306 Dogwood Ln, Tiffin, IA 52340For Sale
- $589,2005 bd3 ba2.8k sqft308 Dogwood Ln, Tiffin, IA 52340Off Market
- $590,9005 bd3 ba2.7k sqft304 Dogwood Ln, Tiffin, IA 52340Sold

- $472,3005 bd3 ba1.8k sqft306 Ridgeway Dr, Tiffin, IA 52340Off Market
- $529,0005 bd3 ba2.4k sqft310 Dogwood Ln, Tiffin, IA 52340Sold
- $476,3005 bd3 ba1.4k sqft305 Dogwood Ln, Tiffin, IA 52340Off Market
- $585,0005 bd3 ba2.5k sqft302 Dogwood Ln, Tiffin, IA 52340Sold
- $426,7005 bd3 ba1.2k sqft304 Ridgeway Dr, Tiffin, IA 52340Off Market
Nearby schools
GreatSchools rating
- NATiffin ElementaryGrades: K-1Distance: 1.2 mi
- 9/10Clear Creek Amana Middle SchoolGrades: 6-8Distance: 0.9 mi
- 7/10Clear Creek Amana High SchoolGrades: 9-12Distance: 1.1 mi
Schools provided by the listing agent
- Elementary: ClearCreek
- Middle: ClearCreek
- High: ClearCreek
Source: Iowa City Area AOR. This data may not be complete. We recommend contacting the local school district to confirm school assignments for this home.


Get pre-qualified for a loan
At Zillow Home Loans, we can pre-qualify you in as little as 5 minutes with no impact to your credit score.An equal housing lender. NMLS #10287.
Sell for more on Zillow
Get a Zillow Showcase℠ listing at no additional cost and you could sell for .
$470,600
2% more
+$9,412
With Zillow Showcase(estimated)
$480,012
- Iowa
- Johnson County
- Tiffin
- 52340
- 205 Dogwood Ln
Nearby cities
Nearby zip codes
Other Tiffin Topics
