Welcome to 205 Don Q Ln. where privacy meets comfort in the Tilton Subdivision with NO HOA and zoned to the highly acclaimed Barbers Hill Independent School District. Inside, you’ll find real hardwood floors, bright open living spaces, 3 bedrooms and 2.5 bathrooms. A flex room upstairs works perfectly as a game room, home office, or potential 4th private bedroom. Kitchen offers granite countertops and view of backyard oasis complete with pool, safety net, sail cover for extra shade, pergola and multiple entertainment spaces. A 2-car garage with additional driveway leaves plenty of room for parking of all of your toys. Open pole barn in backyard offers extra storage and the potential is endless. Minutes away from the City of Mont Belvieu's amenities, you'll be able to enjoy the best of both quiet and convenience. Call for a showing today!
For sale
Price cut: $15K (7/3)
$400,000
205 Don Q Ln, Baytown, TX 77523
3beds
3,107sqft
Single Family Residence
Built in 1992
0.71 Acres Lot
$397,800 Zestimate®
$129/sqft
$-- HOA
What's special
Real hardwood floorsView of backyard oasisBright open living spacesGranite countertopsMultiple entertainment spaces
- 248 days |
- 841 |
- 37 |
Zillow last checked:
Listing updated:
Listed by:
Traci Hernandez TREC #0695538 832-526-9693,
Origen Realty
Source: HAR,MLS#: 39750230
Facts & features
Interior
Bedrooms & bathrooms
- Bedrooms: 3
- Bathrooms: 3
- Full bathrooms: 2
- 1/2 bathrooms: 1
Rooms
- Room types: Utility Room
Primary bathroom
- Features: Full Secondary Bathroom Down, Half Bath, Primary Bath: Shower Only, Secondary Bath(s): Tub/Shower Combo
Kitchen
- Features: Breakfast Bar, Pantry
Heating
- Electric
Cooling
- Electric
Appliances
- Included: Microwave, Dishwasher
Features
- Prewired for Alarm System, 1 Bedroom Up, Primary Bed - 1st Floor, Split Plan, Walk-In Closet(s)
- Flooring: Tile, Wood
Interior area
- Total structure area: 3,107
- Total interior livable area: 3,107 sqft
Property
Parking
- Total spaces: 2
- Parking features: Attached, Additional Parking, Boat, Double-Wide Driveway, Extra Driveway
- Attached garage spaces: 2
Features
- Stories: 1
- Patio & porch: Covered, Patio/Deck
- Exterior features: Side Yard
- Has private pool: Yes
- Pool features: In Ground
- Fencing: Partial
Lot
- Size: 0.71 Acres
- Features: Back Yard, Cul-De-Sac, Ravine, Subdivided, 1/2 Up to 1 Acre
Details
- Parcel number: 25343
Construction
Type & style
- Home type: SingleFamily
- Architectural style: Traditional
- Property subtype: Single Family Residence
Materials
- Brick
- Foundation: Slab
- Roof: Composition
Condition
- New construction: No
- Year built: 1992
Utilities & green energy
- Sewer: Aerobic Septic, Other, Septic Tank
- Water: Other
Community & HOA
Community
- Security: Prewired for Alarm System
- Subdivision: Tilton Lndg Sec 2
Location
- Region: Baytown
Financial & listing details
- Price per square foot: $129/sqft
- Tax assessed value: $510,500
- Annual tax amount: $7,967
- Date on market: 11/15/2025
- Listing terms: Cash,Conventional,FHA,VA Loan
- Exclusions: Cameras Are Negotiable
Estimated market value
$397,800
$378,000 - $418,000
$3,424/mo
Price history
| Date | Event | Price |
|---|---|---|
| 7/3/2026 | Price change | $400,000-3.6%$129/sqft |
Source:  HAR #39750230 Report a problem HAR #39750230 Report a problem | ||
| 5/14/2026 | Price change | $415,000-3.5%$134/sqft |
Source: HAR #39750230 Report a problem | ||
| 1/30/2026 | Price change | $430,000-3.4%$138/sqft |
Source: HAR #39750230 Report a problem | ||
| 11/15/2025 | Listed for sale | $445,000$143/sqft |
Source: HAR #39750230 Report a problem | ||
| 11/13/2025 | Listing removed | $445,000$143/sqft |
Source: HAR #32292171 Report a problem | ||
| 10/20/2025 | Listed for sale | $445,000$143/sqft |
Source: HAR #32292171 Report a problem | ||
Public tax history
| Year | Property taxes | Tax assessment |
|---|---|---|
| 2025 | -- | $510,500 +9.2% |
| 2024 | -- | $467,330 +52.8% |
| 2023 | $934 | $305,840 +31.4% |
| 2022 | -- | $232,740 |
| 2021 | $981 +10% | $232,740 -3.8% |
| 2020 | $891 +20% | $242,050 +16.9% |
| 2018 | $743 | $206,990 |
Find assessor info on the county website
Monthly payment
Est. payment
Payment breakdown
Explore the cost of this home by adjusting the details. Changes won't be saved.Climate risks
Neighborhood: 77523
Nearby schools
GreatSchools rating
- 10/10Barbers Hill Elementary NorthGrades: 1-3Distance: 1.8 mi
- 9/10Barbers Hill Middle SouthGrades: 7-8Distance: 2.6 mi
- 9/10Barbers Hill High SchoolGrades: 9-12Distance: 2.6 mi
Schools provided by the listing agent
- Elementary: Barbers Hill North Elementary School
- Middle: Barbers Hill North Middle School
- High: Barbers Hill High School
Source: HAR. This data may not be complete. We recommend contacting the local school district to confirm school assignments for this home.
- $498,000-- bd-- ba2.5k sqft207 Don Q Ln, Mont Belvieu, TX 77523Off Market
- $401,600-- bd-- ba2.1k sqft116 Tilton Landing Dr, Mont Belvieu, TX 77523Off Market
- $502,9004 bd3 ba2.7k sqft203 Don Q Ln, Mont Belvieu, TX 77523Off Market

- $476,800-- bd-- ba2.3k sqft209 Don Q Ln, Mont Belvieu, TX 77523Off Market
- $442,800-- bd-- ba1.9k sqft112 Tilton Landing Dr, Mont Belvieu, TX 77523Off Market
- $453,800-- bd-- ba2.7k sqft204 Don Q Ln, Mont Belvieu, TX 77523Off Market
- $602,0003 bd4 ba3.2k sqft114 Tilton Landing Dr, Mont Belvieu, TX 77523Off Market
- $536,200-- bd-- ba3.1k sqft110 Tilton Landing Dr, Mont Belvieu, TX 77523Off Market
A local agent can set up tours, give advice and negotiate with sellers.
Similar homes
- $399,0004 bd4 ba2.5k sqft15014 Lake Shore Ave, Mont Belvieu, TX 77523For Sale
 MLS ID #16080376, Monica Foster, eXp Realty, LLC. HAR
 - $595,0004 bd4 ba2.9k sqft210 River Oaks Dr, Mont Belvieu, TX 77523For Sale
 MLS ID #71894729, Terri George, Coldwell Banker Realty - Houston Bay Area. HAR
 - $359,9003 bd3 ba2.7k sqft8311 Rocky River St, Cove, TX 77523For Sale
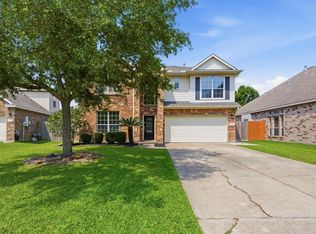 MLS ID #76967771, Kristi Fox-Satsky, Lisa R. Shaw, Broker. HAR
 - $365,0004 bd3 ba2.1k sqft118 Schaeffer, Cove, TX 77523For Sale
 MLS ID #62720831, Melanie Roman, JLA Realty. HAR
 - $324,9003 bd3 ba2.4k sqft1539 Sterling Dr, Baytown, TX 77523For SaleMLS ID #86523478, Kevin King, RE/MAX ONE - Premier. HAR
- $520,0003 bd3 ba2.3k sqft1606 Bayou Breeze Dr, Cove, TX 77523For SaleMLS ID #64422490, Angella Muschalek, Gold Luxe Realty. HAR
- $345,0003 bd2 ba1.9k sqft135 Rio Grande Dr, Baytown, TX 77523For SaleMLS ID #14169239, Justin Anderson, eXp Realty LLC. HAR
- $414,0004 bd4 ba3k sqft11626 Eagle Ridge Dr, Dayton, TX 77535For SaleMLS ID #75770933, Bonnie Schinnerer, Epique Realty LLC. HAR
- $339,0004 bd2 ba2k sqft4014 Pin Oak Dr, Mont Belvieu, TX 77523For SaleMLS ID #83285670, Cassie Nichols, Origen Realty. HAR
- $384,9005 bd4 ba2.7k sqft4506 Legends Bay Dr, Baytown, TX 77523For SaleMLS ID #346622, Edith Eldridge, Coldwell Banker Realty - Baytown. HAR
- $450,0005 bd3 ba3.7k sqft10634 Redwood Dr, Baytown, TX 77523For SaleMLS ID #34399637, YoAn Vigier, Greatland Living. HAR
- $480,0005 bd5 ba2.7k sqft7903 Veranda Dr, Cove, TX 77523For SaleMLS ID #3246440, Nereyda Tellez, JLA Realty. HAR
- $594,9004 bd3 ba2.2k sqft15415 Skyhawk Ln, Beach City, TX 77523For SaleMLS ID #2785548, Christy Buck, Infinity Real Estate Group. HAR
- $399,9003 bd2 ba1.6k sqft3114 Bay Oaks Harbor Dr, Baytown, TX 77523For SaleMLS ID #54266245, Rosmery Gonzales, CB&A, Realtors- Southeast. HAR
- $565,0003 bd3 ba3.1k sqft15151 Lakeview Dr, Beach City, TX 77523For SaleMLS ID #26911990, Brittany Harmon, RE/MAX ONE - Premier. HAR
- $495,0004 bd3 ba2.7k sqft10881 Fm 1409, Dayton, TX 77535For SaleMLS ID #39479957, Gaynell Blackshear, Blackshear Realty. HAR
- $369,9003 bd2 ba2.1k sqft182 N Burnett Dr, Baytown, TX 77520For SaleMLS ID #34882372, Marla Russell, Texas Legacy Properties. HAR
- $435,0003 bd3 ba3.1k sqft2920 Grace Ln, Highlands, TX 77562For SaleMLS ID #7064400, Steve Kinney, JLA Realty. HAR
- $349,5005 bd3 ba2.7k sqft6046 Sandy Creek Dr, Baytown, TX 77523For SaleMLS ID #42511405, Ashley Garza, Blackshear Realty. HAR
- $349,9003 bd3 ba2.3k sqft8022 Bayside Blvd, Baytown, TX 77523For SaleMLS ID #90883771, Kevin King, RE/MAX ONE - Premier. HAR
