Skip main navigation
Sold for $515,000
  • $515,000

    205 Driftwood Dr, Gibsonville, NC 27249

    4beds
    3,576sqft
    Stick/Site Built, Residential, Single Family Residence
    Built in 1989
    0.4 Acres Lot
    $540,800 Zestimate®
    $--/sqft
    $2,748 Estimated rent

    Home value

    $540,800

    $514,000 - $568,000

    $2,748/mo

    Zestimate® history
    Loading
    Loading...

    Owner options

    List your home for rent

    $2,748/mo

    Rent Zestimate®

    Find your next renter with Zillow Rental Manager. Plus, with online applications, you can quickly screen prospective tenants – for free.

    Learn more

    $2,748/mo

    Rent Zestimate®

    Refinance and save

    $3,056/mo

    Est. payment

    Refinancing to a lower rate could help reduce your monthly payments and save thousands over the life of the loan.

    See today's rates

    $3,056/mo

    Est. payment

    Explore your selling options

    Work with a Zillow partner agent

    Leverage their expertise and Zillow's premium Showcase listings to get your home seen by more buyers.

    Get started

    List with your own agent

    Get your home in front of millions of buyers by listing it on Zillow.

    Learn how to do it

    Sell it yourself

    Take full control of how buyers see your home on Zillow by listing For Sale by Owner (FSBO).

    List your home

    What's special

    Fully fenced yardLarge homeAdditional workshopColonial home
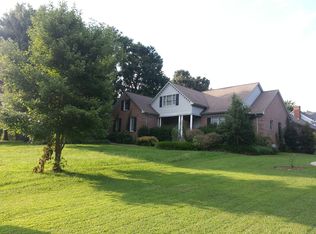
    This beautiful Colonial home has been meticulously cared for. Roof and gutters replaced in 2017, insulated exterior doors (front and LR/deck) replaced in 2019. All windows replaced in 2020 with energy efficient insulated windows. Exterior trim and kitchen/deck door replaced in 2022. This home has 3rd floor bonus room that could be converted to a 5th bedroom if needed. 4 separate HVAC systems keep energy bills under control! Additional workshop (414 sq ft) off of the oversized 2-car garage (689 sq ft) has a dedicated HVAC system to keep you comfortable year around. Tons of upgrades throughout this home. Take the time to tour this large home with fully fenced yard giving you ample outdoor living space. Fully mature landscape adorns nearly half an acre. No HOA!

    Zillow last checked:

    Listing updated:

    Listed by:

    Elijah Pitmna 704-916-9270,

    Keller Williams University City

    Bought with:

    Hilary Hill, 228694

    RE/MAX DIAMOND REALTY

    Source: Triad MLS,MLS#: 1115830MLS Logo

    Facts & features

    Interior

    Bedrooms & bathrooms
    • Bedrooms: 4
    • Bathrooms: 4
    • Full bathrooms: 3
    • 1/2 bathrooms: 1
    • Main level bathrooms: 1
    Primary bedroom
    • Level: Second
    Bedroom 2
    • Level: Second
    Bedroom 3
    • Level: Second
    Bedroom 4
    • Level: Second
    Bonus room
    • Level: Third
    Breakfast
    • Level: Main
    Dining room
    • Level: Main
    Kitchen
    • Level: Main
    Laundry
    • Level: Main
    Living room
    • Level: Main
    Heating
    • Fireplace(s), Multiple Systems, Natural Gas
    Cooling
    • Central Air
    Appliances
    • Included: Gas Water Heater
    • Laundry: Dryer Connection, Laundry Chute, Main Level, Washer Hookup
    Features
    • Built-in Features, Ceiling Fan(s), Dead Bolt(s), Kitchen Island, Pantry, Solid Surface Counter
    • Flooring: Carpet, Vinyl, Wood
    • Doors: Insulated Doors
    • Windows: Insulated Windows
    • Basement: Crawl Space
    • Attic: Permanent Stairs
    • Number of fireplaces: 1
    • Fireplace features: Gas Log, Living Room
    Interior area
    • Total structure area: 3,576
    • Total interior livable area: 3,576 sqft
    • Finished area above ground: 3,576

    Property

    Parking
    • Total spaces: 2
    • Parking features: Driveway, Garage, Garage Door Opener, Attached
    • Attached garage spaces: 2
    • Has uncovered spaces: Yes
    Features
    • Levels: 2.5
    • Stories: 2
    • Pool features: None
    • Fencing: Fenced
    Lot
    • Size: 0.4 Acres
    • Dimensions: 75 x 204 x 99 x 199
    • Features: Not in Flood Zone
    Details
    • Parcel number: 108707
    • Zoning: Res
    • Special conditions: Owner Sale

    Construction

    Type & style
    • Home type: SingleFamily
    • Architectural style: Colonial
    • Property subtype: Stick/Site Built, Residential, Single Family Residence
    Materials
    • Brick
    Condition
    • Year built: 1989

    Utilities & green energy

    • Sewer: Public Sewer
    • Water: Public

    Community & HOA

    Community
    • Security: Security Lights, Carbon Monoxide Detector(s), Smoke Detector(s)
    • Subdivision: Westbrook Forest
    HOA
    • Has HOA: No
    Location
    • Region: Gibsonville

    Financial & listing details

    • Tax assessed value: $516,744
    • Annual tax amount: $3,554
    • Date on market: 8/12/2023
    • Cumulative days on market: 4 days
    • Listing agreement: Exclusive Agency
    • Listing terms: Cash,Conventional
    • Exclusions: Rose Of Sharon (1 Bush At Corner Of House) tropicana Rose (1 Bush At Corner Of House) hosta (1 Plant In Front Of House) boxwood (2 Small Bushes In Front Of House)

    Price history

    DateEventPrice
    10/2/2023Sold$515,000
    Source: Triad MLS #1115830 Report a problem
    8/16/2023Pending sale$515,000
    Source: Triad MLS #1115830 Report a problem
    8/12/2023Listed for sale$515,000+77.6%
    Source: Triad MLS #1115830 Report a problem
    6/20/2017Sold$290,000-7.1%
    Source: Triad MLS #831406 Report a problem
    5/8/2017Pending sale$312,000$87/sqft
    Source: Re/Max Diamond Realty #2123080 Report a problem
    4/20/2017Listed for sale$312,000$87/sqft
    Source: Re/Max Diamond Realty #2123080 Report a problem

    Public tax history

    YearProperty taxesTax assessment
    2024$4,508 +4%$470,071
    2023$4,334 +21.3%$470,071 +55.3%
    2022$3,572 -0.8%$302,696
    2021$3,602 -0.3%$302,696
    2020$3,614 -0.5%$302,696
    2019$3,632 $302,696
    2018-- $302,696
    2017-- $302,696 +2.1%
    2016$1,711 $296,493
    2015$1,711 $296,493
    Find assessor info on the county website

    Neighborhood: 27249

    Nearby schools

    GreatSchools rating
    Schools provided by the listing agent
    • Elementary: Elon
    • Middle: Western
    • High: Western Alamance

    Source: Triad MLS. This data may not be complete. We recommend contacting the local school district to confirm school assignments for this home.

    Get a cash offer in 3 minutes
    Find out how much your home could sell for in as little as 3 minutes with a no-obligation cash offer.
    Estimated market value
    $540,800
    Get a cash offer in 3 minutes
    Find out how much your home could sell for in as little as 3 minutes with a no-obligation cash offer.
    Estimated market value
    $540,800