Skip main navigation
Sold for $395,000
  • $395,000

    205 Duke St, Stevensville, MD 21666

    3beds
    1,296sqft
    Single Family Residence
    Built in 1991
    8,712 Square Feet Lot
    $406,400 Zestimate®
    $305/sqft
    $2,871 Estimated rent

    Home value

    $406,400

    $350,000 - $475,000

    $2,871/mo

    Zestimate® history
    Loading
    Loading...

    Owner options

    List your home for rent

    $2,871/mo

    Rent Zestimate®

    Find your next renter with Zillow Rental Manager. Plus, with online applications, you can quickly screen prospective tenants – for free.

    Learn more

    $2,871/mo

    Rent Zestimate®

    Refinance and save

    $2,351/mo

    Est. payment

    Refinancing to a lower rate could help reduce your monthly payments and save thousands over the life of the loan.

    See today's rates

    $2,351/mo

    Est. payment

    Explore your selling options

    Work with a Zillow partner agent

    Leverage their expertise and Zillow's premium Showcase listings to get your home seen by more buyers.

    Get started

    List with your own agent

    Get your home in front of millions of buyers by listing it on Zillow.

    Learn how to do it

    Sell it yourself

    Take full control of how buyers see your home on Zillow by listing For Sale by Owner (FSBO).

    List your home

    What's special

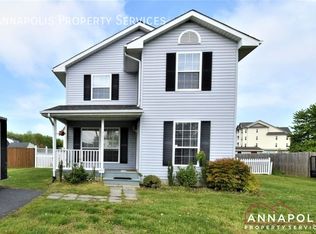
    Discover the charm of this delightful Colonial-style home nestled in the heart of Stevensville, where comfort meets convenience. Built in 1991, this well-maintained residence boasts 1,296 square feet of thoughtfully designed living space, perfect for creating lasting memories. The kitchen is equipped with modern appliances, including a built-in microwave, electric oven/range, dishwasher, refrigerator, and convenient in-unit laundry facilities. Enjoy the comfort of ceiling fans and energy-efficient double-pane windows that fill the home with natural light while keeping energy costs low. This home offers three spacious bedrooms and two and a half bathrooms, providing ample space for relaxation and privacy. The main floor laundry adds to the convenience of daily living, making chores a breeze. Outside, the property sits on a generous 0.23+/-acre lot, featuring a level rear yard perfect for outdoor activities or gardening. Enjoy serene views of the scenic vistas that surround the area, creating a peaceful retreat right at your doorstep. The porch and deck provide ideal spots for morning coffee or evening gatherings, while the shed offers additional storage for your outdoor equipment. Parking is a breeze with a crushed stone driveway that accommodates up to five vehicles, ensuring you and your guests always have a place to park. Located just 2 miles from the beautiful Chesapeake Bay, this home offers easy access to water activities and stunning waterfront views. The Stevensville community is known for its friendly atmosphere and strong sense of belonging. Residents enjoy nearby parks, recreational facilities, and a variety of local shops and restaurants that enhance the neighborhood's charm. Public services are readily available, ensuring a convenient and comfortable lifestyle. This property is not just a house; it's a place to call home, where you can enjoy the best of both indoor and outdoor living in a vibrant community. Don't miss your chance to make this charming residence your own!

    Zillow last checked:

    Listing updated:

    Listed by:

    Petra Quinn 443-600-1986,

    Realty Navigator

    Bought with:

    Dustin Oldfather, 647315

    Compass

    Julie Seymour, RS-0025159

    Compass

    Source: Bright MLS,MLS#: MDQA2014804MLS Logo

    Facts & features

    Interior

    Bedrooms & bathrooms
    • Bedrooms: 3
    • Bathrooms: 3
    • Full bathrooms: 2
    • 1/2 bathrooms: 1
    • Main level bathrooms: 1
    Primary bedroom
    • Level: Upper
    Bedroom 2
    • Level: Upper
    Bedroom 3
    • Level: Upper
    Primary bathroom
    • Level: Upper
    Bathroom 2
    • Level: Upper
    Dining room
    • Features: Balcony Access, Flooring - Vinyl
    • Level: Main
    Half bath
    • Level: Main
    Kitchen
    • Features: Granite Counters
    • Level: Main
    Laundry
    • Level: Upper
    Living room
    • Features: Flooring - Luxury Vinyl Plank
    • Level: Main
    Heating
    • Heat Pump, Electric
    Cooling
    • Heat Pump, Electric
    Appliances
    • Included: Microwave, Dishwasher, Dryer, Oven/Range - Electric, Refrigerator, Washer, Electric Water Heater
    • Laundry: Washer In Unit, Dryer In Unit, Main Level, Laundry Room
    Features
    • Combination Kitchen/Dining, Ceiling Fan(s), Floor Plan - Traditional
    • Doors: Insulated, Sliding Glass
    • Windows: Double Hung, Double Pane Windows, Energy Efficient
    • Has basement: No
    • Has fireplace: No
    Interior area
    • Total structure area: 1,296
    • Total interior livable area: 1,296 sqft
    • Finished area above ground: 1,296
    • Finished area below ground: 0

    Property

    Parking
    • Total spaces: 5
    • Parking features: Crushed Stone, Driveway
    • Uncovered spaces: 5
    Accessibility
    • Accessibility features: None
    Features
    • Levels: Two
    • Stories: 2
    • Patio & porch: Porch, Deck
    • Pool features: None
    • Has view: Yes
    • View description: Scenic Vista
    • Waterfront features: Lagoon
    • Body of water: Chesapeake Bay
    Lot
    • Size: 8,712 sqft
    • Features: Level, Rear Yard
    Details
    • Additional structures: Above Grade, Below Grade
    • Parcel number: 1804100239
    • Zoning: R
    • Special conditions: Standard

    Construction

    Type & style
    • Home type: SingleFamily
    • Architectural style: Colonial
    • Property subtype: Single Family Residence
    Materials
    • Vinyl Siding
    • Foundation: Crawl Space
    Condition
    • New construction: No
    • Year built: 1991

    Utilities & green energy

    • Sewer: Public Sewer
    • Water: Well

    Community & neighborhood

    Location
    • Region: Stevensville
    • Subdivision: Stevensville
    • Municipality: Stevensville

    Other

    Other facts
    • Listing agreement: Exclusive Agency
    • Ownership: Fee Simple

    Price history

    DateEventPrice
    10/27/2025Sold$395,000+2.6%$305/sqft
    Source: Bright MLS #MDQA2014804 Report a problem
    10/8/2025Pending sale$385,000$297/sqft
    Source: Bright MLS #MDQA2014804 Report a problem
    9/22/2025Contingent$385,000$297/sqft
    Source: Bright MLS #MDQA2014804 Report a problem
    9/10/2025Listed for sale$385,000+41%$297/sqft
    Source: Bright MLS #MDQA2014804 Report a problem
    4/16/2019Sold$273,000-0.7%$211/sqft
    Source: Public Record Report a problem
    1/21/2019Listed for sale$275,000+18.9%$212/sqft
    Source: Chesapeake Real Estate Associates, LLC #MDQA122920 Report a problem
    1/13/2019Listing removed$2,000$2/sqft
    Source: Zillow Rental Manager Report a problem
    12/30/2018Listed for rent$2,000$2/sqft
    Source: Zillow Rental Manager Report a problem
    1/7/2015Sold$231,200-3.6%$178/sqft
    Source: Public Record Report a problem
    10/6/2014Pending sale$239,900$185/sqft
    Source: Rosendale Realty #QA8358188 Report a problem
    8/16/2014Price change$239,900-3.7%$185/sqft
    Source: Rosendale Realty #QA8358188 Report a problem
    7/31/2014Listed for sale$249,000$192/sqft
    Source: Rosendale Realty #QA8358188 Report a problem
    7/25/2014Pending sale$249,000$192/sqft
    Source: Rosendale Realty #QA8358188 Report a problem
    6/16/2014Price change$249,000-2.4%$192/sqft
    Source: Rosendale Realty #QA8358188 Report a problem
    5/25/2014Listed for sale$255,000+54.6%$197/sqft
    Source: Rosendale Realty #QA8358188 Report a problem
    6/23/2003Sold$164,900$127/sqft
    Source: Public Record Report a problem

    Public tax history

    YearProperty taxesTax assessment
    2025$2,683 +6.8%$284,833 +6.8%
    2024$2,513 +7.3%$266,767 +7.3%
    2023$2,343 +1.6%$248,700
    2022$2,307 -0.2%$248,700 +3.2%
    2021$2,312 +1.6%$241,100 +1.6%
    2020$2,276 +4.3%$237,300
    2019$2,182 +4.5%$237,300 +9%
    2018$2,087 +1.7%$217,633 +4.7%
    2017$2,053 +112%$207,800
    2016$968 $207,800
    2015$968 $207,800 -5.6%
    2014$968 $220,100
    2013-- $220,100
    2012-- $220,100 -15.2%
    2011-- $259,590 +3.4%
    2010-- $250,962 +3.6%
    2009-- $242,336 +3.7%
    2008-- $233,710 +13.2%
    2007-- $206,502 +15.2%
    2006-- $179,296 +17.9%
    2005-- $152,090 +7.9%
    2004-- $140,946 +8.6%
    2003-- $129,803 +9.4%
    2002-- $118,660 +6.4%
    2001-- $111,486

    Find assessor info on the county website

    Neighborhood: 21666

    Nearby schools

    GreatSchools rating
    Schools provided by the listing agent
    • District: Queen Anne's County Public Schools

    Source: Bright MLS. This data may not be complete. We recommend contacting the local school district to confirm school assignments for this home.

    Get a cash offer in 3 minutes
    Find out how much your home could sell for in as little as 3 minutes with a no-obligation cash offer.
    Estimated market value
    $406,400
    Get a cash offer in 3 minutes
    Find out how much your home could sell for in as little as 3 minutes with a no-obligation cash offer.
    Estimated market value
    $406,400