This exceptional York Manor home has over 3,300 SF of space over 4 levels, perfect for those looking for a place for all. The sun-filled main level features an expansive living room with picture window, a formal dining room accommodating 8-10 guests, and a refreshed eat-in kitchen with patio access for seamless indoor-outdoor entertaining. The property is priced for the future owner to create an open, dream kitchen while enjoying the vintage (Chambers cooktop) yet neutral space. Bound up to the upper level where you will find four generous bedrooms and two renovated bathrooms. The versatile lower level provides a complete in-law or guest suite with bedroom and full bath. A spacious family room opens to the level backyard and fenced dog run. The lowest level features a bonus space with endless possibilities—home office, gym, or game room—plus abundant storage including a walk-in cedar closet. Premium location minutes from Hunt Valley, Towson University, and major commuter routes ensures convenience in this sought-after community. Once home, enjoy 18 holes of golf at Pine Ridge Golf Course and trails at Loch Raven Reservoir!
Sold for $653,500
$653,500
205 Dunbeath Ct, Lutherville Timonium, MD 21093
5beds
3,318sqft
Single Family Residence
Built in 1963
0.67 Acres Lot
$760,700 Zestimate®
$197/sqft
$4,035 Estimated rent
Home value
$760,700
$707,000 - $829,000
$4,035/mo
Zestimate® history
Owner options
List your home for rent
$4,035/mo
Rent Zestimate®
Find your next renter with Zillow Rental Manager. Plus, with online applications, you can quickly screen prospective tenants – for free.
$4,035/mo
Rent Zestimate®
Refinance and save
$4,376/mo
Est. payment
Refinancing to a lower rate could help reduce your monthly payments and save thousands over the life of the loan.
$4,376/mo
Est. payment
Explore your selling options
Work with a Zillow partner agent
Leverage their expertise and Zillow's premium Showcase listings to get your home seen by more buyers.
Get startedList with your own agent
Get your home in front of millions of buyers by listing it on Zillow.
Learn how to do itSell it yourself
Take full control of how buyers see your home on Zillow by listing For Sale by Owner (FSBO).
List your homeWhat's special
Home officeIn-law or guest suiteLevel backyardBonus spaceRenovated bathroomsGame roomWalk-in cedar closet
Zillow last checked:
Listing updated:
Listed by:
Jen Ward 410-627-5961,
Samson Properties
Bought with:
Ardeshir Behdad, 0225035176
BKI Group, LLC.
Source: Bright MLS,MLS#: MDBC2126772
Facts & features
Interior
Bedrooms & bathrooms
- Bedrooms: 5
- Bathrooms: 3
- Full bathrooms: 3
Rooms
- Room types: Living Room, Dining Room, Bedroom 5, Kitchen, Family Room, Foyer, 2nd Stry Fam Rm, Laundry, Storage Room, Bathroom 3, Bonus Room
Bedroom 5
- Features: Flooring - Carpet
- Level: Lower
Bathroom 3
- Level: Lower
Other
- Features: Flooring - Carpet, Cedar Closet(s)
- Level: Lower
Bonus room
- Features: Flooring - Carpet
- Level: Lower
Dining room
- Features: Flooring - HardWood
- Level: Main
Family room
- Features: Flooring - Carpet, Wood Stove
- Level: Lower
Foyer
- Features: Flooring - Slate
- Level: Main
Kitchen
- Features: Flooring - Ceramic Tile
- Level: Main
Laundry
- Features: Flooring - Carpet
- Level: Lower
Living room
- Features: Flooring - Solid Hardwood, Fireplace - Wood Burning
- Level: Main
Storage room
- Level: Lower
Storage room
- Features: Flooring - Carpet
- Level: Lower
Heating
- Forced Air, Natural Gas
Cooling
- Central Air, Ceiling Fan(s), Electric
Appliances
- Included: Refrigerator, Range Hood, Oven, Double Oven, Cooktop, Dishwasher, Disposal, Stainless Steel Appliance(s), Water Heater, Gas Water Heater
- Laundry: Lower Level, Laundry Room
Features
- Attic, Bathroom - Stall Shower, Bathroom - Tub Shower, Cedar Closet(s), Ceiling Fan(s), Formal/Separate Dining Room, Eat-in Kitchen, Pantry, Primary Bath(s), Recessed Lighting, Walk-In Closet(s), Dry Wall
- Flooring: Hardwood, Ceramic Tile, Carpet, Wood
- Doors: Sliding Glass
- Windows: Double Pane Windows, Double Hung
- Basement: Finished,Improved,Windows,Sump Pump
- Number of fireplaces: 1
- Fireplace features: Wood Burning, Wood Burning Stove
Interior area
- Total structure area: 3,752
- Total interior livable area: 3,318 sqft
- Finished area above ground: 2,884
- Finished area below ground: 434
Property
Parking
- Total spaces: 7
- Parking features: Garage Door Opener, Garage Faces Side, Asphalt, Attached, Driveway
- Attached garage spaces: 2
- Uncovered spaces: 5
Accessibility
- Accessibility features: None
Features
- Levels: Multi/Split,Four
- Stories: 4
- Patio & porch: Patio
- Exterior features: Flood Lights
- Pool features: None
- Fencing: Wood
- Has view: Yes
- View description: Trees/Woods
Lot
- Size: 0.67 Acres
- Dimensions: 2.00 x
- Features: Cul-De-Sac, Front Yard, Landscaped, Level, Suburban
Details
- Additional structures: Above Grade, Below Grade
- Parcel number: 04080818052210
- Zoning: DR1
- Zoning description: Residential
- Special conditions: Standard
Construction
Type & style
- Home type: SingleFamily
- Property subtype: Single Family Residence
Materials
- Frame, Asbestos, Brick
- Foundation: Block, Active Radon Mitigation
- Roof: Architectural Shingle
Condition
- Very Good,Good
- New construction: No
- Year built: 1963
Utilities & green energy
- Sewer: Public Sewer
- Water: Public
- Utilities for property: Electricity Available, Natural Gas Available, Cable Available, Cable
Community & HOA
Community
- Security: Smoke Detector(s)
- Subdivision: York Manor
HOA
- Has HOA: No
Location
- Region: Lutherville Timonium
Financial & listing details
- Price per square foot: $197/sqft
- Tax assessed value: $556,100
- Annual tax amount: $6,390
- Date on market: 5/29/2025
- Listing agreement: Exclusive Right To Sell
- Listing terms: Cash,Conventional,FHA,VA Loan
- Ownership: Ground Rent
Price history
| Date | Event | Price |
|---|---|---|
| 6/30/2025 | Sold | $653,500+8.9%$197/sqft |
Source:  Bright MLS #MDBC2126772 Report a problem Bright MLS #MDBC2126772 Report a problem | ||
| 6/10/2025 | Pending sale | $600,000$181/sqft |
Source: Bright MLS #MDBC2126772 Report a problem | ||
| 6/7/2025 | Price change | $600,000-7.7%$181/sqft |
Source: Bright MLS #MDBC2126772 Report a problem | ||
| 5/29/2025 | Listed for sale | $650,000+143%$196/sqft |
Source: Bright MLS #MDBC2126772 Report a problem | ||
| 6/4/1997 | Sold | $267,500$81/sqft |
Source: Public Record Report a problem | ||
Public tax history
| Year | Property taxes | Tax assessment |
|---|---|---|
| 2025 | $7,060 +10.5% | $556,100 +5.5% |
| 2024 | $6,390 +5.8% | $527,200 +5.8% |
| 2023 | $6,039 +6.2% | $498,300 +6.2% |
| 2022 | $5,689 +1.2% | $469,400 +1.2% |
| 2021 | $5,620 +1.3% | $463,667 +1.3% |
| 2020 | $5,550 +1.3% | $457,933 +1.3% |
| 2019 | $5,481 +3.4% | $452,200 +3.4% |
| 2018 | $5,300 +3.5% | $437,333 +3.5% |
| 2017 | $5,120 -2.4% | $422,467 +3.6% |
| 2016 | $5,249 | $407,600 |
| 2015 | $5,249 | $407,600 |
| 2014 | $5,249 | $407,600 -2.1% |
| 2013 | -- | $416,200 |
| 2012 | -- | $416,200 |
| 2011 | -- | $416,200 -10.4% |
| 2010 | -- | $464,660 +2.8% |
| 2009 | -- | $451,880 +2.9% |
| 2008 | -- | $439,100 +3% |
| 2007 | -- | $426,320 +11.6% |
| 2006 | -- | $382,036 +13.1% |
| 2005 | -- | $337,753 +15.1% |
| 2004 | -- | $293,470 +5.1% |
| 2003 | -- | $279,240 +5.4% |
| 2002 | -- | $265,010 +5.7% |
| 2001 | -- | $250,780 |
Find assessor info on the county website
Neighborhood: 21093
Nearby homes
- $661,100-- bd2 ba2.8k sqft203 Dunbeath Ct, Lutherville Timonium, MD 21093Off Market
- $723,8005 bd3 ba3k sqft206 Dunbeath Ct, Lutherville Timonium, MD 21093Off Market
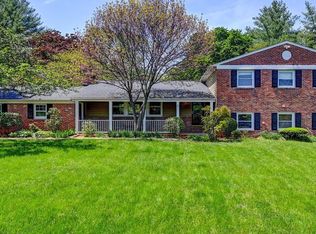
- $608,5005 bd2 ba2.8k sqft1612 Pot Spring Rd, Lutherville Timonium, MD 21093Off Market
- $638,300-- bd2 ba2.8k sqft204 Dunbeath Ct, Lutherville Timonium, MD 21093Off Market
- $644,9005 bd3 ba2.8k sqft201 Dunbeath Ct, Lutherville Timonium, MD 21093Off Market
- $898,5005 bd4 ba2.8k sqft1615 Pot Spring Rd, Lutherville Timonium, MD 21093Off Market
- $778,0004 bd2 ba2.6k sqft1617 Pot Spring Rd, Lutherville Timonium, MD 21093Off Market
- $1,000,000-- bd5 ba5k sqft1610 Pot Spring Rd, Lutherville Timonium, MD 21093Off Market
Nearby schools
GreatSchools rating
- 10/10Hampton Elementary SchoolGrades: K-5Distance: 0.9 mi
- 8/10Ridgely Middle SchoolGrades: 6-8Distance: 0.7 mi
- 8/10Towson High Law & Public PolicyGrades: 9-12Distance: 2.6 mi
Schools provided by the listing agent
- Elementary: Hampton
- Middle: Ridgely
- High: Towson High Law & Public Policy
- District: Baltimore County Public Schools
Source: Bright MLS. This data may not be complete. We recommend contacting the local school district to confirm school assignments for this home.
Get a cash offer in 3 minutes
Find out how much your home could sell for in as little as 3 minutes with a no-obligation cash offer.
Estimated market value
$760,700
Get a cash offer in 3 minutes
Find out how much your home could sell for in as little as 3 minutes with a no-obligation cash offer.
Estimated market value
$760,700
- Maryland
- Baltimore County
- Lutherville Timonium
- 21093
- 205 Dunbeath Ct
Nearby cities
Nearby zip codes
Other Lutherville Timonium Topics
- Apartments for Rent in 21093
- Houses for Sale in 21093
- Houses for Rent in 21093
- 21093 Real Estate
- Lutherville Timonium Condos
- Houses for Sale in Lutherville Timonium
- Newest Listings in Lutherville Timonium
- Lutherville Timonium Home Values
- Lutherville Timonium Real Estate Agents
- Lutherville Timonium Refinance
- Lutherville Timonium Mortgage Rates
