Spacious and move-in ready, this 4-bedroom, 3-bath ranch brick home sits on a quiet cul-de-sac and offers the kind of yard and privacy that's getting harder to find. The fully fenced backyard provides plenty of room to spread out, entertain, or unwind, while the covered patio creates the perfect spot for relaxing year-round. Inside, you'll find fresh paint and updated flooring in the main living areas, giving the home a clean, modern feel. The great room is warm and inviting with a classic brick fireplace, and the dining room stands out with a coffered ceiling that adds character and charm. The layout offers both comfort and functionality, with a spacious primary suite featuring new carpet and a private bath with dual vanities. Two additional bedrooms and one more full bath on the main level provide flexibility for guests, family, or a home office setup. Upstairs you will find an additional bedroom and full bath. No HOA means fewer restrictions and more freedom to enjoy your property the way you want. This home combines space, updates, and location-ready for its next owner.
Closed
Zestimate®
$394,900
205 Dupont Ct, McDonough, GA 30252
4beds
2,298sqft
Single Family Residence
Built in 2013
0.84 Acres Lot
$394,900 Zestimate®
$172/sqft
$2,435 Estimated rent
Home value
$394,900
$363,000 - $426,000
$2,435/mo
Zestimate® history
Owner options
List your home for rent
$2,435/mo
Rent Zestimate®
Find your next renter with Zillow Rental Manager. Plus, with online applications, you can quickly screen prospective tenants – for free.
$2,435/mo
Rent Zestimate®
Refinance and save
$2,480/mo
Est. payment
Refinancing to a lower rate could help reduce your monthly payments and save thousands over the life of the loan.
$2,480/mo
Est. payment
Explore your selling options
Work with a Zillow partner agent
Leverage their expertise and Zillow's premium Showcase listings to get your home seen by more buyers.
Get startedList with your own agent
Get your home in front of millions of buyers by listing it on Zillow.
Learn how to do itSell it yourself
Take full control of how buyers see your home on Zillow by listing For Sale by Owner (FSBO).
List your homeWhat's special
Classic brick fireplaceFully fenced backyardSpacious primary suiteQuiet cul-de-sacCovered patioFresh paint
Zillow last checked:
Listing updated:
Listed by:
Marlene Henderson 678-977-3675,
Keller Williams Realty Atl. Partners,
Cindy Davidson 770-480-2310,
Keller Williams Realty Atl. Partners
Bought with:
Jacqueline Hill, 300547
BHHS Georgia Properties
Source: GAMLS,MLS#: 10724463
Facts & features
Interior
Bedrooms & bathrooms
- Bedrooms: 4
- Bathrooms: 3
- Full bathrooms: 3
- Main level bathrooms: 2
- Main level bedrooms: 3
Rooms
- Room types: Foyer, Great Room, Laundry
Dining room
- Features: Dining Rm/Living Rm Combo, Seats 12+
Kitchen
- Features: Breakfast Area, Breakfast Bar, Pantry
Heating
- Central
Cooling
- Ceiling Fan(s), Central Air, Electric
Appliances
- Included: Dishwasher, Microwave, Oven/Range (Combo)
- Laundry: Mud Room
Features
- Double Vanity, High Ceilings, Master On Main Level, Separate Shower, Split Bedroom Plan, Tile Bath, Walk-In Closet(s)
- Flooring: Carpet, Hardwood, Tile
- Basement: None
- Number of fireplaces: 1
- Fireplace features: Factory Built, Family Room
Interior area
- Total structure area: 2,298
- Total interior livable area: 2,298 sqft
- Finished area above ground: 2,298
- Finished area below ground: 0
Property
Parking
- Total spaces: 2
- Parking features: Attached, Garage, Garage Door Opener, Kitchen Level, Side/Rear Entrance
- Has attached garage: Yes
Features
- Levels: One and One Half
- Stories: 1
- Patio & porch: Patio, Porch
- Fencing: Back Yard,Fenced,Privacy
Lot
- Size: 0.84 Acres
- Features: Level
Details
- Parcel number: 174D01013000
Construction
Type & style
- Home type: SingleFamily
- Architectural style: Craftsman
- Property subtype: Single Family Residence
Materials
- Brick
- Foundation: Slab
- Roof: Composition
Condition
- Resale
- New construction: No
- Year built: 2013
Utilities & green energy
- Sewer: Septic Tank
- Water: Public
- Utilities for property: Cable Available, Electricity Available, High Speed Internet, Natural Gas Available, Phone Available, Water Available
Community & HOA
Community
- Features: None
- Subdivision: Owens Crossing
HOA
- Has HOA: No
- Services included: None
Location
- Region: Mcdonough
Financial & listing details
- Price per square foot: $172/sqft
- Tax assessed value: $423,500
- Annual tax amount: $5,070
- Date on market: 4/3/2026
- Cumulative days on market: 56 days
- Listing agreement: Exclusive Right To Sell
- Listing terms: Cash,Conventional,FHA,VA Loan
- Electric utility on property: Yes
Price history
| Date | Event | Price |
|---|---|---|
| 6/29/2026 | Sold | $394,900-1.3%$172/sqft |
Source:  GAMLS #10724463 Report a problem GAMLS #10724463 Report a problem | ||
| 5/29/2026 | Pending sale | $399,900$174/sqft |
Source: GAMLS #10724463 Report a problem | ||
| 4/20/2026 | Price change | $399,900-3.6%$174/sqft |
Source: GAMLS #10724463 Report a problem | ||
| 4/3/2026 | Listed for sale | $415,000+3.9%$181/sqft |
Source: GAMLS #10724463 Report a problem | ||
| 2/1/2026 | Listing removed | $399,500$174/sqft |
Source: GAMLS #10575699 Report a problem | ||
| 9/25/2025 | Price change | $399,500-1.4%$174/sqft |
Source: GAMLS #10575699 Report a problem | ||
| 8/1/2025 | Listed for sale | $405,000+62%$176/sqft |
Source: GAMLS #10575699 Report a problem | ||
| 8/28/2017 | Sold | $249,999$109/sqft |
Source: Public Record Report a problem | ||
| 8/5/2017 | Pending sale | $249,999$109/sqft |
Source: FRANKS & WHITE LLC #8233436 Report a problem | ||
| 7/31/2017 | Listed for sale | $249,999+19.1%$109/sqft |
Source: FRANKS & WHITE LLC #8233436 Report a problem | ||
| 3/28/2014 | Sold | $209,900$91/sqft |
Source: Public Record Report a problem | ||
| 1/14/2014 | Price change | $209,900+2.4%$91/sqft |
Source: Classic Realty Services #07149803 Report a problem | ||
| 11/14/2013 | Price change | $204,900+3%$89/sqft |
Source: Classic Realty Services #07149803 Report a problem | ||
| 9/4/2013 | Listed for sale | $198,900$87/sqft |
Source: Classic Realty Services #07149803 Report a problem | ||
Public tax history
| Year | Property taxes | Tax assessment |
|---|---|---|
| 2025 | $5,071 -1.7% | $169,400 -1.4% |
| 2024 | $5,156 +12.9% | $171,800 +3.5% |
| 2023 | $4,567 -1.3% | $165,920 +12.9% |
| 2022 | $4,625 +18.2% | $147,000 +25.9% |
| 2021 | $3,912 +3.3% | $116,800 +4.7% |
| 2020 | $3,787 +10.7% | $111,520 +16.2% |
| 2019 | $3,420 +1.5% | $96,000 +2.3% |
| 2018 | $3,369 | $93,840 +9.8% |
| 2016 | -- | $85,440 +2.3% |
| 2015 | $3,376 -0.8% | $83,520 +0.2% |
| 2014 | $3,402 | $83,360 |
| 2013 | -- | -- |
| 2012 | -- | -- |
| 2011 | -- | -- |
| 2010 | -- | -- |
| 2009 | -- | -- |
| 2008 | $651 | -- |
Find assessor info on the county website
Neighborhood: 30252
Nearby homes
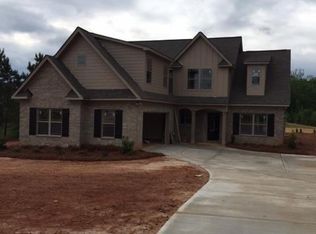
- $433,9004 bd2 ba2.5k sqft217 Dupont Ct, McDonough, GA 30252Sold
- $468,3004 bd3 ba2.8k sqft221 Dupont Ct, McDonough, GA 30252Off Market

- $439,9004 bd3 ba2.2k sqft201 Dupont Ct, McDonough, GA 30252Sold

- $452,0004 bd3 ba2.6k sqft204 Dupont Ct, McDonough, GA 30252Sold

- $402,5004 bd3 ba2.3k sqft116 Elite Way, McDonough, GA 30252Off Market
- $393,9005 bd3 ba2.7k sqft208 Dupont Ct, McDonough, GA 30252Off Market
- $511,2004 bd3 ba2.8k sqft216 Dupont Ct, McDonough, GA 30252Off Market
- $412,8004 bd3 ba2.4k sqft212 Dupont Ct, McDonough, GA 30252Off Market
Nearby schools
GreatSchools rating
- 8/10Rock Spring Elementary SchoolGrades: PK-5Distance: 3.1 mi
- 7/10Ola Middle SchoolGrades: 6-8Distance: 3.7 mi
- 7/10Ola High SchoolGrades: 9-12Distance: 3.4 mi
Schools provided by the listing agent
- Elementary: Rock Spring
- Middle: Ola
- High: Ola
Source: GAMLS. This data may not be complete. We recommend contacting the local school district to confirm school assignments for this home.
Get a cash offer in 3 minutes
Find out how much your home could sell for in as little as 3 minutes with a no-obligation cash offer.
Estimated market value
$394,900
Get a cash offer in 3 minutes
Find out how much your home could sell for in as little as 3 minutes with a no-obligation cash offer.
Estimated market value
$394,900
- Georgia
- Henry County
- McDonough
- 30252
- 205 Dupont Ct
Nearby cities
Nearby zip codes
Other McDonough Topics
