
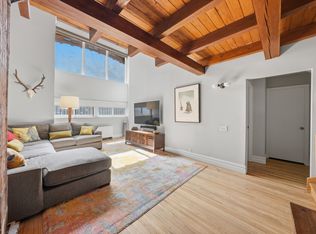
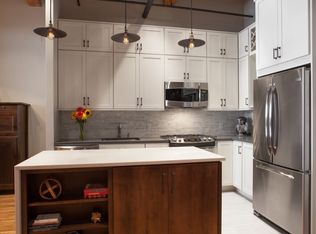
This exquisite convertible 3-bedroom, 2-bath once converted Brewery loft located in a boutique Gramercy Condo exudes a dramatic, modern elegance. Its grandly proportioned 1,800+/- SF of living space enjoys soaring 11'5" wood beamed ceilings, original Pinewood columns and oversized South facing windows. This architectural gem offers loft living at its finest with a dramatic living room that flows seamlessly into the dining room for effortless hosting. The open chef's kitchen features custom Cherry cabinetry, granite countertops, stainless steel appliances, and a drinking water filtration system. Two wood burning fireplaces located in the living room and master bedroom, you can enjoy sitting in front of a fire and feeling transported from the city. The size-able master suite has generous closets and a spacious bathroom with double vanity, two person Jacuzzi, and glass enclosed shower. The original three bedroom layout has been modified to create a spectacular living and dining area with a flexible third bedroom/den, separated by custom floor to ceiling sliding glass panels. The living room is equipped with a built-in movie projection system and there are wired speakers throughout the apartment. Formerly a 1920's brewery, Gramercy Park Habitat is a full service unique pre-war condominium in the heart of Gramercy. The building offers a 24-hour doorman, laundry on every floor, newly renovated common hallways, common storage room, parking garage, and newly renovated bike room. All photos are virtually staged with furnishings.
This property is not currently displayed as for sale or rent on Zillow. This may be different from what's on other websites or public sources.