Skip main navigation
Sold for $389,000
  • $389,000

    205 E 30th St, Richmond, VA 23224

    3beds
    1,721sqft
    Single Family Residence
    Built in 2024
    3,267 Square Feet Lot
    $406,400 Zestimate®
    $226/sqft
    $2,495 Estimated rent

    Home value

    $406,400

    $358,000 - $459,000

    $2,495/mo

    Zestimate® history
    Loading
    Loading...

    Owner options

    List your home for rent

    $2,495/mo

    Rent Zestimate®

    Find your next renter with Zillow Rental Manager. Plus, with online applications, you can quickly screen prospective tenants – for free.

    Learn more

    $2,495/mo

    Rent Zestimate®

    Refinance and save

    $2,423/mo

    Est. payment

    Refinancing to a lower rate could help reduce your monthly payments and save thousands over the life of the loan.

    See today's rates

    $2,423/mo

    Est. payment

    Explore your selling options

    Work with a Zillow partner agent

    Leverage their expertise and Zillow's premium Showcase listings to get your home seen by more buyers.

    Get started

    List with your own agent

    Get your home in front of millions of buyers by listing it on Zillow.

    Learn how to do it

    Sell it yourself

    Take full control of how buyers see your home on Zillow by listing For Sale by Owner (FSBO).

    List your home

    What's special

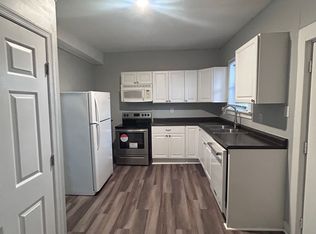
    Stylish new construction in RVA’s Southside! This Colonial Style home is loaded with custom features. This "Smart Home" not only has stylish finishes but also a doorbell cam, 2 programable thermostats and nest entry locks. Step inside to this beautifully appointed home with 3 large bedrooms, 2.5 baths, 9 ft ceilings, recessed lighting, and sleek finishes throughout. The open concept has a great flow from the living room through the eat-in kitchen which is perfect for entertaining guests. The gorgeous engineered hardwood flooring creates a modern feel that nicely compliments the stylish kitchen which is equipped with SS appliances, shaker style cabinets, quartz countertops, tile backsplash, and a large island w/bar seating. Upstairs you will find a spacious primary bedroom with vaulted ceiling, a walk-in closet, and a beautiful on-suite bathroom with a double vanity, and a tiled shower as well as two additional large bedrooms, laundry room and a full hall bath. Out back there is a private fully fenced yard. Schedule your appointments today and enjoy life south of the river!

    Zillow last checked:

    Listing updated:

    Listed by:

    Daniel Hicks 804-873-6963,

    Real Broker LLC

    Bought with:

    Roneece Walker, 0225184441

    Triple Diamond Realty LLC

    Source: CVRMLS,MLS#: 2503790MLS LogoOriginating MLS: Central Virginia Regional MLS

    Facts & features

    Interior

    Bedrooms & bathrooms
    • Bedrooms: 3
    • Bathrooms: 3
    • Full bathrooms: 2
    • 1/2 bathrooms: 1
    Primary bedroom
    • Description: Vaulted Ceiling, attached bath, walk-in closet
    • Level: Second
    • Dimensions: 16.2 x 13.3
    Bedroom 2
    • Description: Ceiling Fan
    • Level: Second
    • Dimensions: 11.3 x 10.9
    Bedroom 3
    • Description: Ceiling Fan
    • Level: Second
    • Dimensions: 9.7 x 10.9
    Dining room
    • Description: Opens to the family room and kitchen
    • Level: First
    • Dimensions: 17.6 x 9.9
    Family room
    • Description: Opens to the dining room
    • Level: First
    • Dimensions: 21.1 x 17.0
    Other
    • Description: Tub & Shower
    • Level: Second
    Half bath
    • Level: First
    Kitchen
    • Description: Eat-in, stainless appliances, quartz countertops
    • Level: First
    • Dimensions: 17.6 x 12.2
    Laundry
    • Description: in hall
    • Level: Second
    • Dimensions: 4.7 x 6.3
    Heating
    • Electric, Heat Pump, Natural Gas
    Cooling
    • Central Air, Zoned
    Appliances
    • Included: Electric Water Heater
    • Laundry: Washer Hookup, Dryer Hookup
    Features
    • Ceiling Fan(s), Cathedral Ceiling(s), Dining Area, Eat-in Kitchen, High Ceilings, Kitchen Island, Bath in Primary Bedroom, Pantry, Recessed Lighting, Solid Surface Counters, Walk-In Closet(s)
    • Flooring: Ceramic Tile, Wood
    • Basement: Crawl Space
    • Attic: Pull Down Stairs
    • Has fireplace: No
    Interior area
    • Total interior livable area: 1,721 sqft
    • Finished area above ground: 1,721
    • Finished area below ground: 0

    Property

    Parking
    • Parking features: Off Street
    Features
    • Levels: Two
    • Stories: 2
    • Patio & porch: Front Porch
    • Pool features: None
    • Fencing: Fenced,Full
    Lot
    • Size: 3,267 Square Feet
    Details
    • Parcel number: S0001343018
    • Zoning description: R-5
    • Special conditions: Corporate Listing

    Construction

    Type & style
    • Home type: SingleFamily
    • Architectural style: Two Story
    • Property subtype: Single Family Residence
    Materials
    • Drywall, Frame, HardiPlank Type
    • Roof: Composition
    Condition
    • New Construction
    • New construction: Yes
    • Year built: 2024

    Utilities & green energy

    • Sewer: Public Sewer
    • Water: Public

    Community & HOA

    Community
    • Subdivision: Burfoot Addition
    Location
    • Region: Richmond

    Financial & listing details

    • Price per square foot: $226/sqft
    • Tax assessed value: $104,000
    • Annual tax amount: $540
    • Date on market: 12/19/2025
    • Ownership: Corporate
    • Ownership type: Corporation

    Price history

    DateEventPrice
    5/5/2025Sold$389,000-2.5%$226/sqft
    Source: CVRMLS #2503790 Report a problem
    4/12/2025Pending sale$399,000$232/sqft
    Source: CVRMLS #2503790 Report a problem
    3/24/2025Listed for sale$399,000$232/sqft
    Source: CVRMLS #2503790 Report a problem
    3/6/2025Pending sale$399,000$232/sqft
    Source: CVRMLS #2503790 Report a problem
    2/18/2025Listed for sale$399,000+7880%$232/sqft
    Source: CVRMLS #2503790 Report a problem
    4/14/2021Sold$5,000+29.9%$3/sqft
    Source: Public Record Report a problem
    3/24/2014Sold$3,850-89%$2/sqft
    Source: Public Record Report a problem
    6/27/2009Listing removed$35,000$20/sqft
    Source: Virginia Capital Realty, LLC #2903767 Report a problem
    2/3/2009Listed for sale$35,000+6.1%$20/sqft
    Source: Listhub #2903767 Report a problem
    6/2/2005Sold$33,000$19/sqft
    Source: Public Record Report a problem

    Public tax history

    YearProperty taxesTax assessment
    2025$624 +15.6%$52,000 +15.6%
    2024$540 $45,000
    2023$540 $45,000
    2022$540 +217.6%$45,000 +350%
    2021$170 +41.7%$10,000
    2020$120 $10,000
    2019$120 $10,000
    2018$120 -69%$10,000
    2017$387 $10,000
    2016$387 $10,000
    2015$387 $10,000
    2014$387 $10,000 -41.2%
    2013-- $17,000 -67.9%
    2012-- $53,000
    2011-- $53,000
    2010-- $53,000 +0.6%
    2009-- $52,700
    2008-- $52,700 +2.7%
    2007-- $51,300 +18.8%
    2006-- $43,200 +4.1%
    2005-- $41,500 +16.6%
    2003-- $35,600 +1.1%
    2002-- $35,200 +0.3%
    2001$502 $35,100
    Find assessor info on the county website

    Neighborhood: Swansboro

    Nearby schools

    GreatSchools rating
    Schools provided by the listing agent
    • Elementary: Swansboro
    • Middle: River City
    • High: Richmond High School for the Arts

    Source: CVRMLS. This data may not be complete. We recommend contacting the local school district to confirm school assignments for this home.

    Get a cash offer in 3 minutes
    Find out how much your home could sell for in as little as 3 minutes with a no-obligation cash offer.
    Estimated market value
    $406,400
    Get a cash offer in 3 minutes
    Find out how much your home could sell for in as little as 3 minutes with a no-obligation cash offer.
    Estimated market value
    $406,400