Skip main navigation
Sold for $1,450,000
  • $1,450,000

    205 E 44th Street, Savannah, GA 31405

    5beds
    5,829sqft
    Single Family Residence
    Built in 1920
    7,840.8 Square Feet Lot
    $1,432,600 Zestimate®
    $249/sqft
    $4,454 Estimated rent

    Home value

    $1,432,600

    $1.33M - $1.53M

    $4,454/mo

    Zestimate® history
    Loading
    Loading...

    Owner options

    List your home for rent

    $4,454/mo

    Rent Zestimate®

    Find your next renter with Zillow Rental Manager. Plus, with online applications, you can quickly screen prospective tenants – for free.

    Learn more

    $4,454/mo

    Rent Zestimate®

    Refinance and save

    $7,145/mo

    Est. payment

    Refinancing to a lower rate could help reduce your monthly payments and save thousands over the life of the loan.

    See today's rates

    $7,145/mo

    Est. payment

    Explore your selling options

    Work with a Zillow partner agent

    Leverage their expertise and Zillow's premium Showcase listings to get your home seen by more buyers.

    Get started

    List with your own agent

    Get your home in front of millions of buyers by listing it on Zillow.

    Learn how to do it

    Sell it yourself

    Take full control of how buyers see your home on Zillow by listing For Sale by Owner (FSBO).

    List your home

    What's special

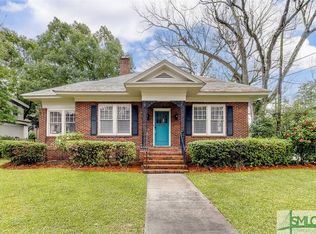
    Quintessential Ardsley Park Estate. Don't miss your chance to be a part of this home's story. The main house commands 5,115 square feet, with a one of a kind guest house of 714 square feet. This home was made to flow and entertain with an open floor plan, four access points to the back deck, and in-ground heated pool and a spacious low maintenance astroturf lawn. The first floor showcases a radiant living room with wide-plank oak floors, coffered ceiling, and elegant European casement windows. Ascend to the second floor and be amazed by the spacious master ensuite, featuring a Waterworks soaking tub, European vanities, a walk-in shower, and mahogany doors that open to a porch with a breathtaking view of the enclosed yard and pool. Three more bedrooms, convenient laundry facilities, and access to a sunlit third-floor space perfect for a playroom, workout room, or whatever your heart desires complete the upper levels. This dreamy retreat offers ample room for endless possibilities.

    Zillow last checked:

    Listing updated:

    Listed by:

    Ben J. Bluemle 912-202-2042,

    Seaport Real Estate Group

    Bought with:

    William Boyd, 347599

    The Landings Real Estate Co

    Daniel Quinn, 447360

    The Landings Real Estate Co

    Source: Hive MLS,MLS#: SA312375MLS LogoOriginating MLS: Savannah Multi-List Corporation

    Facts & features

    Interior

    Bedrooms & bathrooms
    • Bedrooms: 5
    • Bathrooms: 7
    • Full bathrooms: 5
    • 1/2 bathrooms: 2
    Heating
    • Central, Electric, Natural Gas, Heat Pump, Zoned
    Cooling
    • Central Air, Electric, Heat Pump, Zoned
    Appliances
    • Included: Some Electric Appliances, Some Gas Appliances, Cooktop, Double Oven, Dryer, Dishwasher, Disposal, Gas Water Heater, Microwave, Refrigerator, Range Hood, Some Commercial Grade
    • Laundry: Laundry Room
    Features
    • Attic, Bathtub, Double Vanity, Permanent Attic Stairs, Recessed Lighting, Separate Shower, Programmable Thermostat
    • Attic: Walk-In
    • Number of fireplaces: 1
    • Fireplace features: Other, Wood Burning Stove
    • Common walls with other units/homes: No Common Walls
    Interior area
    • Total interior livable area: 5,829 sqft

    Property

    Parking
    • Parking features: On Street
    • Has uncovered spaces: Yes
    Features
    • Patio & porch: Covered, Patio, Porch, Balcony, Front Porch
    • Exterior features: Balcony, Courtyard, Landscape Lights
    • Pool features: Heated, In Ground
    • Has spa: Yes
    • Spa features: Hot Tub
    • Fencing: Brick,Privacy,Yard Fenced
    Lot
    • Size: 7,840 sqft
    • Dimensions: 7,350.00-SF
    • Features: Alley, Garden, Sprinkler System
    Details
    • Additional structures: Other, Storage
    • Parcel number: 20075 34002
    • Special conditions: Standard

    Construction

    Type & style
    • Home type: SingleFamily
    • Architectural style: Traditional
    • Property subtype: Single Family Residence
    Materials
    • Brick
    • Foundation: Raised
    • Roof: Asphalt
    Condition
    • Year built: 1920

    Utilities & green energy

    • Sewer: Public Sewer
    • Water: Public
    Green energy
    • Energy efficient items: Insulation

    Community & neighborhood

    Location
    • Region: Savannah
    • Subdivision: Ardsley Park

    HOA & financial

    HOA
    • Has HOA: No

    Other

    Other facts
    • Listing agreement: Exclusive Agency
    • Listing terms: Cash,Conventional,1031 Exchange,FHA,VA Loan
    • Ownership type: Homeowner/Owner
    • Road surface type: Asphalt

    Price history

    DateEventPrice
    7/31/2025Sold$1,450,000-9.1%$249/sqft
    Source: Hive MLS #SA312375 Report a problem
    6/10/2025Price change$1,595,000-5.9%$274/sqft
    Source: Hive MLS #312375 Report a problem
    4/14/2025Price change$1,695,000-5.6%$291/sqft
    Source: Hive MLS #312375 Report a problem
    10/8/2024Price change$1,795,000-5.5%$308/sqft
    Source: Hive MLS #312375 Report a problem
    5/23/2024Listed for sale$1,900,000+90%$326/sqft
    Source: Hive MLS #312375 Report a problem
    6/22/2018Sold$1,000,000$172/sqft
    Source: Hive MLS #SA190080 Report a problem

    Public tax history

    Tax history is unavailable.

    Neighborhood: Ardsley Park

    Nearby schools

    GreatSchools rating
    Get pre-qualified for a loan
    At Zillow Home Loans, we can pre-qualify you in as little as 5 minutes with no impact to your credit score.

    An equal housing lender. NMLS #10287.

    Sell for more on Zillow
    Get a Zillow Showcase℠ listing at no additional cost and you could sell for .
    $1,432,600
    2% more
    +$28,652
    With Zillow Showcase(estimated)
    $1,461,252