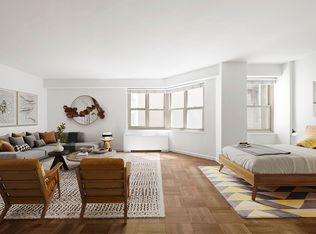
Amazing VALUE! This bright and expansive high floor, 7.5 room corner home sits high above the city with fabulous city views, four exposures, a massive entertaining expanse, fully equipped eat-in kitchen, beautiful private terrace, work-from-home options, and a flexible layout! This sun-filled, 4-bedroom, 3-bath home is in the heart of the Upper East Side in a great full-service building surrounded by conveniences, transportation and renowned shopping and cultural institutions. Wonderfully upgraded and maintained by the same owner for over five decades, this is a much-loved and cared-for home. The spectacular entertaining expanse offers a huge 23' living room with a beautiful outdoor terrace, a 21' formal dining room that can accommodate large scale entertaining with seating up to 24, a media area with 5' TV, plentiful storage and bay window and a breakfast dining area with wet bar with slate floors, sink, new, full-size beverage refrigerator, and plentiful storage. The expanse is surrounded by a sunny southern exposure with open city views. There are custom built-in buffet counters throughout the living and dining rooms. The large eat-in, two-windowed, custom Bulthaup kitchen is a bright and airy space with top-line appliances that include a Sub-Zero refrigerator, Viking double wall ovens, Gaggenau stovetop and hood, Bosch dishwasher, Asko washer and dryer and two sinks. This chef's kitchen is filled with generous cabinet and cleverly concealed closet storage including a built-in ironing closet, marble counters and stainless backsplash. The apartment features oversized windows, hardwood floors (diagonal plank in the living room and dining room), HVAC units, custom built-ins throughout, renovated spa-like baths and generous storage throughout. The foyer boasts custom counter and drawers and built-in mirror. The private resident's wing features three, large and bright bedrooms and two windowed, full baths with heated slate floors, Italian glass tile, and glass shower enclosures with cut outs to turn on the water before getting in. The primary suite boasts excellent storage and a renovated en-suite bath with an additional heated towel rack and six-mirrored, Robern medicine cabinets with outlets. There are two exposures and private access to the terrace with a bright southern exposure from the primary suite. The combination home was expanded to include a huge, private office with conference capabilities, two built-in desks and storage built-ins with filing cabinets and a full bathroom on the opposite end of the home that is flexible in its utility. This space can easily convert to a primary suite, private guest area/bedroom, a den/media room or as is currently configured as a private office secluded from the rest of the home and with its own private entrance. 205 East 63rd Street is a full-service cooperative building with full-time doorman and live-in superintendent. Pets and pieds-a-terre are permitted with board approval. There is a renovated laundry room and washer/dryers are permitted in the apartments with board approval. A discounted rate is provided for both electricity and cable. The garage offers a discounted monthly rate for shareholders. There are currently two assessments: $447.70/month for façade work ending December 2023 and $269.58/month special assessment ending October 2024
This property is off market, which means it's not currently listed for sale or rent on Zillow. This may be different from what's available on other websites or public sources.