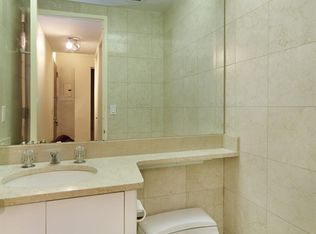
Alice In Wonderland garden terraces meets a Parisian 3 Bedroom Duplex Penthouse-A has been architecturally redesigned and renovated to create a feeling that one is living in a townhome. This is truly a wonder of Manhattan living The three terraces of outdoor space total approximately 1800 square feet and each terrace has its own expression. Please note that every room of interior space of PHT2A flows directly out onto a terrace. The landscape artist conceptualized one of the terraces to be a true garden and designed it to have a reflection for all four seasons. For summer it boasts massive trees, trelecces with elegant flowers and vines,and an abundance of flowers of shapes and colors. For winter it is robust with ferns and lush green shrubbery. Over 120,000 dollars of plantings are held in place by cast iron planters that were designed for this garden The second terrace is designed for large outdoor dining/entertaining with its built-in Viking gas grill and refrigerator. The space accommodates a dining experience that easily provides seating for 20. The third terrace is so sweet with a wood swing and water-fountain. Upon entering the apartment, you are greeted by a Limestone entrance gallery. To the left is a sweeping curved staircase. It is so art-like in quality that your eye can not help but to be drawn to gaze up to the ceiling where you are greeted by a gorgeous dommed piece of art. As you pass the staircase the living room bursts upon you. Measuring over 33 feet long with a soaring ceiling, a fireplace the owners added when renovating, views South, West and North, and terraces that flank both the North and South side of the room you can only imagine the visual experience. The natural beauty of the space has been enhanced with Chestnut flooring, a flooring that is virtually impossible to obtain, custom woodwork, a sound system and custom designed bookcases that aesthetically blend into the surroundings . The windowed eat-in kitchen was indeed designed to feel like an extension of the living room and terraces. Family meals can be enjoyed here as the space is large enough for this. No detail has been left out in the design of the kitchen. The owners created a Barrel vaulted ceiling here. This is complemented by the custom designed and built cabinetry, rich marble countertops and backsplashes, Viking refrigerator, 6 burner Viking oven with hot water pasta dispenser, Viking dishwasher and Viking microwave. One of the three bedrooms is found on this floor and the third mosaic tiled bathroom with jacuzzi tub is well located outside of the bedroom At the top of the elegantly curved staircase sits the other two bedrooms. To the right of the landing you will find your master bedroom which has access to a terrace with limestone water fountain. The room houses a large fitted walk-in closet and the master bathroom has double sinks, jacuzzi tub, limestone and mosaic tile. To the left of the landing you enter the third bedroom where you have access to a terrace with grass and swing. There is, as well, a private laundry room found on the upper level.
This property is off market, which means it's not currently listed for sale or rent on Zillow. This may be different from what's available on other websites or public sources.