Skip main navigation
Off market
  • $3,409,200

    205 E 85th St APT 10L, New York, NY 10028

    3beds
    3baths
    1,859sqft
    MultiFamily
    Built in 1905
    -- sqft lot
    $3,409,200 Zestimate®
    $1,834/sqft
    $6,475 Estimated rent

    Home value

    $3,409,200

    $2.93M - $3.92M

    $6,475/mo

    Zestimate® history
    Loading
    Loading...

    Owner options

    List your home for rent

    $6,475/mo

    Rent Zestimate®

    Find your next renter with Zillow Rental Manager. Plus, with online applications, you can quickly screen prospective tenants – for free.

    Learn more

    $6,475/mo

    Rent Zestimate®

    Refinance and save

    $21,124/mo

    Est. payment

    Refinancing to a lower rate could help reduce your monthly payments and save thousands over the life of the loan.

    See today's rates

    $21,124/mo

    Est. payment

    Explore your selling options

    Work with a Zillow partner agent

    Leverage their expertise and Zillow's premium Showcase listings to get your home seen by more buyers.

    Get started

    List with your own agent

    Get your home in front of millions of buyers by listing it on Zillow.

    Learn how to do it

    Sell it yourself

    Take full control of how buyers see your home on Zillow by listing For Sale by Owner (FSBO).

    List your home

    What's special

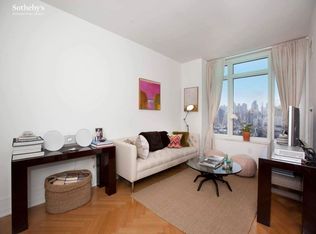
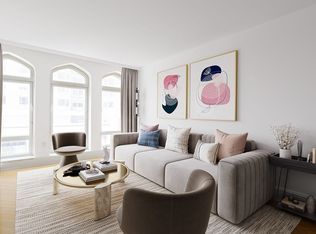
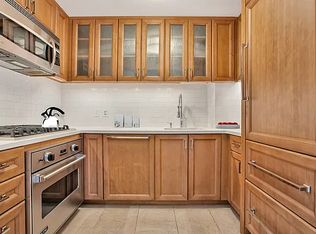
    RENTED. This beautiful 1,859 square foot corner three-bedroom, three-bath home is located in The Brompton, one of the Upper East Sides most celebrated white glove, full service luxury condominiums. Open the door to this sophisticated home and you will find an expansive entry foyer that leads to the oversized living / dining room with both eastern and southern exposures which fills the room with an abundance of natural light. The windowed eat-in professional kitchen is beautifully equipped with top-of-the-line stainless steel appliances including Viking six-burner range, Sub-Zero refrigerator and Miele dishwasher, custom maple cabinetry, quartzite countertops and porcelain floors. The master bedroom suite has two closets including a large walk-in plus a second standard closet, and an en-suite bathroom with double vanity, deep soaking tub, and separate shower stall. There are two additional bedrooms, the first with en-suite bath with a deep soaking tub, 2 large closets and linen closet while the second has an adjacent bathroom with shower stall and a good sized closet. The finishes are top of the line throughout, and include elegant herringbone floors, floor to ceiling windows, tons of closets and washer and dryer. Designed by the renowned Robert A.M. Stern Architects, the gothic-inspired, red brick and limestone The Brompton was completed in 2009, is a LEED Silver-certified environmentally-friendly green building, and offers a full suite of amenities, including 24-hour doorman and hotel-quality concierge service, a landscaped roof deck with city views, an outdoor garden, childrens playroom, residents lounge, additional basement storage, and access to the Equinox Fitness Club directly next door. Central Park is four blocks west, Whole Foods Market one block to the north, with innumerable boutiques, restaurants, cafes, and culture locales conveniently located, and the 4/5/6 train station two blocks away. NO FEE TO TENANT

    This property is off market, which means it's not currently listed for sale or rent on Zillow. This may be different from what's available on other websites or public sources.
    Facts & features

    Interior

    Bedrooms & bathrooms
    • Bedrooms: 3
    • Bathrooms: 3
    Heating
    • Forced air
    Cooling
    • Other
    Appliances
    • Included: Dryer
    Interior area
    • Total interior livable area: 1,859 sqft

    Property

    Lot
    • Size: 0.44 Acres
    Details
    • Parcel number: 015311080

    Construction

    Type & style
    • Home type: MultiFamily
    Condition
    • Year built: 1905

    Community & HOA

    Community
    • Features: Doorman, Fitness Center
    Location
    • Region: New York

    Financial & listing details

    • Price per square foot: $1,834/sqft
    • Tax assessed value: $741,336
    • Annual tax amount: $35,718

    Price history

    DateEventPrice
    3/10/2016Sold$3,875,000-1.9%$2,084/sqft
    Source: Public Record Report a problem
    1/6/2016Pending sale$3,950,000$2,125/sqft
    Source: Compass #e23f1e18cbbb3d40d719bdc6bde34d75eefea705 Report a problem
    10/15/2015Listed for sale$3,950,000+57.2%$2,125/sqft
    Source: Compass #e23f1e18cbbb3d40d719bdc6bde34d75eefea705 Report a problem
    9/4/2009Sold$2,511,971$1,351/sqft
    Source: Public Record Report a problem

    Public tax history

    YearProperty taxesTax assessment
    2025$35,718 +3.5%$333,601 +18.5%
    2024$34,506 -0.5%$281,565 -5.8%
    2023$34,665 $298,884 +1.9%
    2022-- $293,334 +14%
    2021-- $257,330 -9.7%
    2020-- $284,895 +2.3%
    2019$26,497 -13.5%$278,491 +7.5%
    2018$30,640 +3.8%$258,945 -0.4%
    2017$29,528 +104.2%$259,988 +6.3%
    2016$14,464 $244,655 +4.1%
    2015$14,464 +254%$234,997 +8.7%
    2014$4,085 $216,192 +5.5%
    2013-- $205,010 +3.8%
    2012-- $197,439 +0.4%
    2011-- $196,727 +30.2%
    2010-- $151,142 +74.5%
    2009-- $86,607
    Find assessor info on the county website

    Neighborhood: Upper East Side

    Nearby schools

    GreatSchools rating