One of the most desired 3-Bedroom lines in The Brompton is now available for purchase!
Welcome Home to this bright, high floor, mint condition, 3-Bedroom, 3-Bathroom corner apartment at the renowned Brompton Condominium. Enter into a gracious gallery where you are met with high ceilings, generous custom closets, and hardwood herringbone floors that run throughout.
The windowed, eat in kitchen with custom breakfast bar and storage is appointed with Viking, Sub-Zero and Miele stainless steel appliances, quartzite countertops, pantry closet and maple cabinetry. This beautiful, chef’s kitchen opens to the open concept living/dining room which boasts sunny southern and eastern exposures, recessed lighting and floor to ceiling windows, where natural light floods the apartment all day.
The oversized Primary Suite features 2 generous walk-in closets, recessed lighting and en-suite, marble bathroom with double vanity, deep soaking tub and separate shower. The 2nd bedroom also features an en-suite bathroom, 2 large floor to ceiling, southern facing windows and 3 large custom closets. The 3rd bedroom featuring an oversized, custom closet and large eastern facing window has an adjacent bathroom that can be accessed from the hallway and can be used for guests. A laundry closet with Bosch Washer/Dryer is accessible from the hallway.
The Brompton, designed by Robert A.M. Stern, was completed in 2009. The 20-story condominium features 24-hour door person and hotel quality concierge services. Amenities include a media/entertainment lounge with fully equipped catering kitchen, beautifully landscaped outdoor space, rooftop terrace, common playroom and fitness room.
There is a current monthly assessment in the amount of $607.17 – this is for hallway corridor improvements, roof terrace and lounge space renovation.
This is a co-exclusive.
Sold
$3,350,000
205 E 85th St APT 14L, New York, NY 10028
3beds
1,859sqft
Condominium
Built in 2007
-- sqft lot
$3,302,600 Zestimate®
$1,802/sqft
$12,823 Estimated rent
Home value
$3,302,600
$3.04M - $3.57M
$12,823/mo
Zestimate® history
Owner options
List your home for rent
$12,823/mo
Rent Zestimate®
Find your next renter with Zillow Rental Manager. Plus, with online applications, you can quickly screen prospective tenants – for free.
$12,823/mo
Rent Zestimate®
Refinance and save
$23,231/mo
Est. payment
Refinancing to a lower rate could help reduce your monthly payments and save thousands over the life of the loan.
$23,231/mo
Est. payment
Explore your selling options
Work with a Zillow partner agent
Leverage their expertise and Zillow's premium Showcase listings to get your home seen by more buyers.
Get startedList with your own agent
Get your home in front of millions of buyers by listing it on Zillow.
Learn how to do itSell it yourself
Take full control of how buyers see your home on Zillow by listing For Sale by Owner (FSBO).
List your homeWhat's special
Zillow last checked:
Listing updated:
Listed by:
Jacqueline Rosen,
Sloane Square
Source: StreetEasy,MLS#: S1708943
Facts & features
Interior
Bedrooms & bathrooms
- Bedrooms: 3
- Bathrooms: 3
- Full bathrooms: 3
Rooms
- Room types: Childrens Playroom, Package Room, Recreation Room
Appliances
- Included: Dishwasher, Washer/Dryer
- Laundry: Inside
Features
- Flooring: Hardwood
Interior area
- Total structure area: 1,859
- Total interior livable area: 1,859 sqft
Property
Accessibility
- Accessibility features: Wheelchair Access
Features
- Exterior features: Courtyard
- Has view: Yes
- View description: City
Details
- Parcel number: 015311113
- Special conditions: Resale
Construction
Type & style
- Home type: Condo
- Property subtype: Condominium
Condition
- Year built: 2007
Community & HOA
Community
- Features: Doorman, Full Time Doorman
- Security: Doorman, Full-Time Doorman
- Subdivision: Yorkville
HOA
- Has HOA: Yes
- Amenities included: Laundry, Fitness Center, Elevator(s), Concierge
- Services included: Maintenance
- HOA fee: $2,460 monthly
Location
- Region: New York
Financial & listing details
- Price per square foot: $1,802/sqft
- Tax assessed value: $744,446
- Annual tax amount: $29,064
- Date on market: 4/4/2024
Price history
| Date | Event | Price |
|---|---|---|
| 9/17/2024 | Sold | $3,350,000-4.1%$1,802/sqft |
Source: Public Record Report a problem | ||
| 7/19/2024 | Pending sale | $3,495,000$1,880/sqft |
Source: StreetEasy #1708943 Report a problem | ||
| 5/3/2024 | Price change | $3,495,000-2.8%$1,880/sqft |
Source: StreetEasy Report a problem | ||
| 4/4/2024 | Listed for sale | $3,595,000+8.2%$1,934/sqft |
Source: StreetEasy Report a problem | ||
| 11/7/2009 | Sold | $3,321,553$1,787/sqft |
Source: Public Record Report a problem | ||
Public tax history
| Year | Property taxes | Tax assessment |
|---|---|---|
| 2025 | $35,868 +3.5% | $335,001 +18.5% |
| 2024 | $34,651 -0.5% | $282,746 -5.8% |
| 2023 | $34,810 | $300,138 +1.9% |
| 2022 | -- | $294,564 +14% |
| 2021 | -- | $258,409 -9.7% |
| 2020 | -- | $286,090 +2.3% |
| 2019 | $26,609 -13.5% | $279,660 +7.5% |
| 2018 | $30,769 +3.8% | $260,031 -0.4% |
| 2017 | $29,652 +104.1% | $261,079 +6.3% |
| 2016 | $14,525 | $245,682 +4.1% |
| 2015 | $14,525 +254% | $235,983 +8.7% |
| 2014 | $4,103 | $217,099 +5.5% |
| 2013 | -- | $205,870 +3.8% |
| 2012 | -- | $198,267 +0.4% |
| 2011 | -- | $197,552 +30.1% |
| 2010 | -- | $151,794 +74.5% |
| 2009 | -- | $86,983 |
Find assessor info on the county website
Neighborhood: Upper East Side
Nearby homes
- $1,927,000-- bd-- ba1.3k sqft205 E 85th St APT 3J, New York, NY 10028Off Market
- $2,050,0002 bd3 ba1.3k sqft205 E 85th St APT 5J, New York, NY 10028Sold
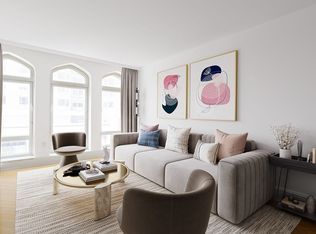
- $780,4001 bd1 ba547 sqft205 E 85th St APT 7A, New York, NY 10028Off Market
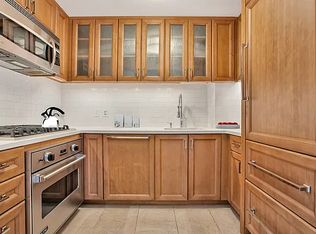
- $875,2001 bd1 ba552 sqft205 E 85th St APT 14A, New York, NY 10028Off Market
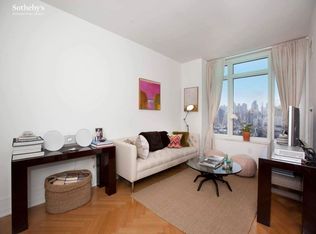
- $2,390,1002 bd2 ba1.3k sqft205 E 85th St APT 15G, New York, NY 10028Off Market
- $1,795,7002 bd2 ba1k sqft205 E 85th St APT 15H, New York, NY 10028Off Market
- $4,192,600-- bd-- ba2.3k sqft205 E 85th St APT 18E, New York, NY 10028Off Market
- $4,545,600-- bd-- ba2.4k sqft205 E 85th St APT 18F, New York, NY 10028Off Market
- $2,080,700-- bd-- ba1.3k sqft205 E 85th St APT 14E, New York, NY 10028Off Market
Nearby schools
GreatSchools rating
- 7/10P.S. 527 East Side School-Social ActioGrades: K-5Distance: 0.3 mi
- 8/10Jhs 167 Robert F WagnerGrades: 6-8Distance: 0.5 mi
- 3/10High School for Climate Justice (The)Grades: 9-12Distance: 0.5 mi
- New York
- New York County
- New York
- 10028
- Manhattan
- Upper East Side
- 205 E 85th St Apartment 14L
Nearby cities
Nearby neighborhoods
Nearby zip codes
Other New York Topics
