Skip main navigation
Off market
  • $12,933,000

    205 E 85th St APT 8C, New York, NY 10028

    5beds
    5,313sqft
    Condo
    Built in 2007
    -- sqft lot
    $12,933,000 Zestimate®
    $2,434/sqft
    $44,582 Estimated rent

    Home value

    $12,933,000

    $10.35M - $16.42M

    $44,582/mo

    Zestimate® history
    Loading
    Loading...

    Owner options

    List your home for rent

    $44,582/mo

    Rent Zestimate®

    Find your next renter with Zillow Rental Manager. Plus, with online applications, you can quickly screen prospective tenants – for free.

    Learn more

    $44,582/mo

    Rent Zestimate®

    Refinance and save

    $86,924/mo

    Est. payment

    Refinancing to a lower rate could help reduce your monthly payments and save thousands over the life of the loan.

    See today's rates

    $86,924/mo

    Est. payment

    Explore your selling options

    Work with a Zillow partner agent

    Leverage their expertise and Zillow's premium Showcase listings to get your home seen by more buyers.

    Get started

    List with your own agent

    Get your home in front of millions of buyers by listing it on Zillow.

    Learn how to do it

    Sell it yourself

    Take full control of how buyers see your home on Zillow by listing For Sale by Owner (FSBO).

    List your home

    What's special

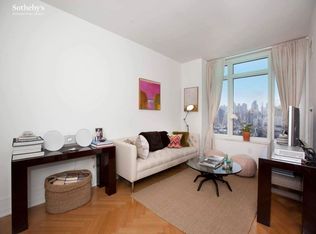
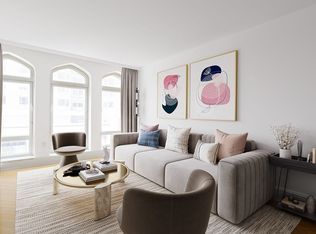
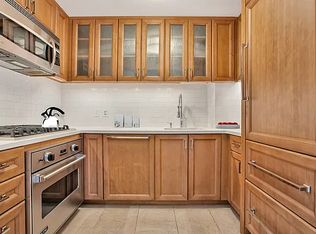
    ONE OF A KIND! Modern, Full Service, White Glove Condominium offers a truly unique and grand 5+ Bedroom, 6 1/2 bath residence in The Brompton; designed by world famous architect Robert A.M. Stern. This "one of a kind" home is the result of a combination of multiple apartments by the Sponsor from day one, so this elegant home is seamless in its flow. With over 5300 square feet in this spacious residence; one is greeted into a proper foyer, which leads to the grand Gallery and then the expansive 28x16.5 foot living room with herringbone floors and a wall of windows, which then flows into the formal dining room with coffered ceilings. The Chefs Eat In Kitchen complete with a butler's pantry also boasts an enormous banquette, which comfortably seats 8 along with a breakfast bar, Other kitchen features are quartzite counters, custom maple cabinetry, Subzero & Viking appliances. The oversized Primary Bedroom suite has a wonderful lounging area along with multiple walk-in closets and a five-fixture bathroom. There is also a home office off of this bedroom. Two of the four other generously sized bedrooms have en-suite baths. In the bedroom wing there is also a large playroom, which could also be a home theatre, along with a TV room, laundry room and a mud room with separate entrance. There is also a comfortable Den off of the kitchen along with another home/office and walk in pantry. Last, the amount of closets and storage space is incredible and matches the scale of this grand residence. The Brompton amenities include a media / entertainment lounge (currently being updated), a beautifully landscaped outdoor space, common playroom and fitness room. Other exciting common element updates are also coming soon. There is also an opportunity to add an additional apartment (see floor-plan,"possible addition") to this magnificent residence that is contiguous to the Den/Kitchen/Dining Room area adding an additional 1347 square feet, and providing this residence with the entire north side of the building. This unit is available at initial purchase or into the near future.

    This property is off market, which means it's not currently listed for sale or rent on Zillow. This may be different from what's available on other websites or public sources.
    Facts & features

    Interior

    Bedrooms & bathrooms
    • Bedrooms: 5
    • Bathrooms: 7
    • Full bathrooms: 6
    • 1/2 bathrooms: 1
    Cooling
    • Central
    Appliances
    • Included: Dishwasher, Dryer, Washer
    Interior area
    • Total interior livable area: 5,313 sqft

    Construction

    Type & style
    • Home type: Condo
    Condition
    • Year built: 2007

    Community & HOA

    Community
    • Features: Doorman
    HOA
    • Has HOA: Yes
    • HOA fee: $6,934 monthly
    Location
    • Region: New York

    Financial & listing details

    • Price per square foot: $2,434/sqft

    Price history

    DateEventPrice
    7/21/2024Listing removed$9,975,000$1,877/sqft
    Source: StreetEasy #22614772 Report a problem
    7/20/2024Listing removed--
    Source: Zillow Rentals Report a problem
    7/20/2024Pending sale$9,975,000$1,877/sqft
    Source: StreetEasy #22614772 Report a problem
    5/18/2024Price change$9,975,000-6.1%$1,877/sqft
    Source: StreetEasy #22614772 Report a problem
    5/18/2024Price change$42,500-5.6%$8/sqft
    Source: Zillow Rentals Report a problem
    3/27/2024Listed for rent$45,000$8/sqft
    Source: Zillow Rentals Report a problem
    3/7/2024Listed for sale$10,625,000-2.5%$2,000/sqft
    Source: StreetEasy #22614772 Report a problem
    1/18/2024Listing removed$10,900,000$2,052/sqft
    Source: StreetEasy #22614772 Report a problem
    10/16/2023Price change$10,900,000-9.2%$2,052/sqft
    Source: StreetEasy #22614772 Report a problem
    9/12/2023Listed for sale$12,000,000+33.4%$2,259/sqft
    Source: StreetEasy #22614772 Report a problem
    7/13/2015Listing removed$8,995,000$1,693/sqft
    Source: Brown Harris Stevens #11964763 Report a problem
    4/27/2015Pending sale$8,995,000$1,693/sqft
    Source: Brown Harris Stevens #11964763 Report a problem
    3/18/2015Price change$8,995,000-10%$1,693/sqft
    Source: CORE #119495 Report a problem
    1/12/2015Price change$9,995,000-9.1%$1,881/sqft
    Source: Brown Harris Stevens #11964763 Report a problem
    10/29/2014Price change$10,995,000-13.8%$2,069/sqft
    Source: Corcoran #3310125 Report a problem
    10/15/2014Listed for sale$12,750,000$2,400/sqft
    Source: Corcoran #3310125 Report a problem

    Public tax history

    Tax history is unavailable.

    Neighborhood: Upper East Side

    Nearby schools

    GreatSchools rating