Amidst the splendor and architectural marvels of the upper east side, The Brompton, with its understated timeless elegance and iconic breezeway entrance, takes your breath away. Its beautifully paneled walls, gardens and its friendly, veteran staff are part of what makes living in this condominium a delight. Amidst the hustle and bustle of city living, The Brompton provides a haven for tranquility that only a residence can offer.
Famed architect Robert A. M. Stern ensured that no detail was overlooked and Residence (Apt.) 9J is a testament to his vision. This pristine, well laid-out 2 bedroom 2 1/2 bath was meticulously crafted, combining elegance and functionality. The apartment's soaring 11 ft ceilings make it unique. The floor to ceiling oversized windows framed by silk drapes allow natural light to filter in while one enjoys the open city views where even a glimpse of Central Park is evident. The beautiful herringbone Italian oak wood floors and baseboard moldings add to the timeless aesthetic of the apartment. There is also a multi-zoned heating and air conditioning system .
The U-shaped kitchen is a chef's dream, consisting of quartzite countertops, highest quality stainless steel appliances, including a paneled Subzero refrigerator with double-draw freezers, a Viking gas stove and oven, and Viking wine fridge. Ample maple cabinets and workspaces are complemented by undermount lighting. There is also a pass thru area for convenient servings. The apartment also includes a Miele washer/dryer.
The primary corner suite is set back from the general living area, making it a quiet and peaceful retreat with two oversized windows. The customized closets, one of which is a walk-in, consist of hanging racks, drawers, shoe storage and plenty of space for anyone with an extensive wardrobe. Black out shades are included.
The windowed, en-suite bathroom was made to pamper the apartment's residents. The marble bathroom is reminiscent of a spa with its luxurious wide-rimmed, six-foot soaking tub, separate glass shower. A double vanity with dual sinks offers plenty of storage space. Top-of-the-line faucets and a double medicine chest provide additional space to store personal effects.
The second bedroom also has its own en-suite bathroom and high ceilings.
The Brompton is a highly coveted white glove full-service condominium, which features a 24-hour attended lobby with concierge services. Amenities include a landscaped garden, a children’s playroom, a newly renovated gym and resident lounge with kitchen facilities and an outdoor terrace ideal for entertaining or relaxing. The building’s newest amenity is a roof deck with stunning views of the Manhattan skyline.
The Brompton’s convenient location to transportation, museums, schools, shops, Carl Shultz Park and Central Park make urban living a pleasure. Look no further, your future home Residence 9J at The Brompton awaits you.
We look forward to welcoming you. 24-hour notice required.
A monthly special assessment of $428.52 is in effect until December 2025.
Sold
$2,321,116
205 E 85th St APT 9J, New York, NY 10028
2beds
1,347sqft
Condominium
Built in 2007
-- sqft lot
$2,336,400 Zestimate®
$1,723/sqft
$6,551 Estimated rent
Home value
$2,336,400
Estimated sales range
Not available
$6,551/mo
Zestimate® history
Owner options
List your home for rent
$6,551/mo
Rent Zestimate®
Find your next renter with Zillow Rental Manager. Plus, with online applications, you can quickly screen prospective tenants – for free.
$6,551/mo
Rent Zestimate®
Refinance and save
$16,209/mo
Est. payment
Refinancing to a lower rate could help reduce your monthly payments and save thousands over the life of the loan.
$16,209/mo
Est. payment
Explore your selling options
Work with a Zillow partner agent
Leverage their expertise and Zillow's premium Showcase listings to get your home seen by more buyers.
Get startedList with your own agent
Get your home in front of millions of buyers by listing it on Zillow.
Learn how to do itSell it yourself
Take full control of how buyers see your home on Zillow by listing For Sale by Owner (FSBO).
List your homeWhat's special
Landscaped gardenRoof deckNewly renovated gymDouble vanityCustomized closetsPaneled subzero refrigeratorSix-foot soaking tub
Zillow last checked:
Listing updated:
Listed by:
Phyllis Hughes,
LKW International Real Estate LLC,
Neoly Williams
Source: StreetEasy,MLS#: S1796112
Facts & features
Interior
Bedrooms & bathrooms
- Bedrooms: 2
- Bathrooms: 3
- Full bathrooms: 2
- 1/2 bathrooms: 1
Rooms
- Room types: Childrens Playroom, Media Room, Package Room, Recreation Room
Cooling
- Central Air
Appliances
- Included: Dishwasher, Washer/Dryer
- Laundry: Inside
Features
- Flooring: Hardwood
Interior area
- Total structure area: 1,347
- Total interior livable area: 1,347 sqft
Property
Features
- Has view: Yes
- View description: City, Park/Greenbelt
Details
- Parcel number: 015311066
- Special conditions: Resale
Construction
Type & style
- Home type: Condo
- Property subtype: Condominium
Condition
- Year built: 2007
Community & HOA
Community
- Features: Doorman, Full Time Doorman
- Security: Doorman, Full-Time Doorman
- Subdivision: Yorkville
HOA
- Has HOA: Yes
- Amenities included: Laundry, Fitness Center, Elevator(s), Concierge
- Services included: Maintenance
- HOA fee: $1,861 monthly
Location
- Region: New York
Financial & listing details
- Price per square foot: $1,723/sqft
- Tax assessed value: $537,713
- Annual tax amount: $24,936
- Date on market: 10/16/2025
Price history
| Date | Event | Price |
|---|---|---|
| 12/16/2025 | Sold | $2,321,116-2.8%$1,723/sqft |
Source: Public Record Report a problem | ||
| 10/31/2025 | Contingent | $2,388,000$1,773/sqft |
Source: StreetEasy #S1796112 Report a problem | ||
| 10/17/2025 | Listed for sale | $2,388,000+15%$1,773/sqft |
Source: StreetEasy #S1796112 Report a problem | ||
| 6/14/2017 | Listing removed | $7,900$6/sqft |
Source: Markgraf Group Ltd Report a problem | ||
| 5/3/2017 | Price change | $7,900-4.8%$6/sqft |
Source: Markgraf Group Ltd Report a problem | ||
| 2/12/2017 | Price change | $8,300-2.4%$6/sqft |
Source: Markgraf Group Ltd Report a problem | ||
| 1/12/2017 | Listed for rent | $8,500$6/sqft |
Source: Markgraf Group Ltd Report a problem | ||
| 12/18/2015 | Listing removed | $8,500$6/sqft |
Source: Douglas Elliman Report a problem | ||
| 11/30/2015 | Listed for rent | $8,500$6/sqft |
Source: Douglas Elliman Report a problem | ||
| 5/2/2009 | Sold | $2,077,230$1,542/sqft |
Source: Public Record Report a problem | ||
Public tax history
| Year | Property taxes | Tax assessment |
|---|---|---|
| 2025 | $25,907 +3.5% | $241,971 +18.5% |
| 2024 | $25,028 -0.5% | $204,227 -5.8% |
| 2023 | $25,143 | $216,790 +1.9% |
| 2022 | -- | $212,764 +14% |
| 2021 | -- | $186,649 -9.7% |
| 2020 | -- | $206,643 +2.3% |
| 2019 | $19,220 -13.5% | $201,998 +7.5% |
| 2018 | $22,225 +3.8% | $187,821 -0.4% |
| 2017 | $21,418 +104.2% | $188,577 +6.3% |
| 2016 | $10,491 | $177,456 +4.1% |
| 2015 | $10,491 +254% | $170,451 +8.7% |
| 2014 | $2,963 | $156,811 +5.5% |
| 2013 | -- | $148,700 +3.8% |
| 2012 | -- | $143,208 +0.4% |
| 2011 | -- | $142,692 +30.2% |
| 2010 | -- | $109,634 +74.5% |
| 2009 | -- | $62,823 |
Find assessor info on the county website
Neighborhood: Upper East Side
Nearby homes
- $1,920,100-- bd-- ba1.3k sqft205 E 85th St APT 3J, New York, NY 10028Off Market
- $2,050,0002 bd3 ba1.3k sqft205 E 85th St APT 5J, New York, NY 10028Sold
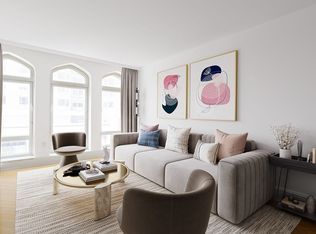
- $769,5001 bd1 ba547 sqft205 E 85th St APT 7A, New York, NY 10028Off Market
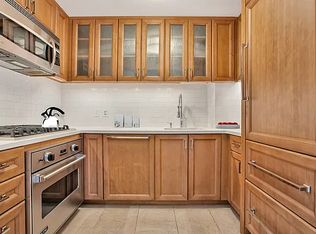
- $883,9001 bd1 ba552 sqft205 E 85th St APT 14A, New York, NY 10028Off Market
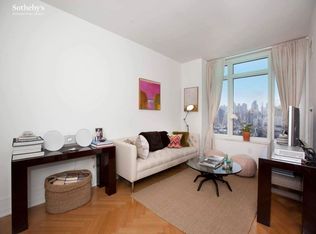
- $2,382,9002 bd2 ba1.3k sqft205 E 85th St APT 15G, New York, NY 10028Off Market
- $1,782,3002 bd2 ba1k sqft205 E 85th St APT 15H, New York, NY 10028Off Market
- $4,153,700-- bd-- ba2.3k sqft205 E 85th St APT 18E, New York, NY 10028Off Market
- $4,481,500-- bd-- ba2.4k sqft205 E 85th St APT 18F, New York, NY 10028Off Market
- $2,080,700-- bd-- ba1.3k sqft205 E 85th St APT 14E, New York, NY 10028Off Market
Nearby schools
GreatSchools rating
- 7/10P.S. 527 East Side School-Social ActioGrades: K-5Distance: 0.3 mi
- 8/10Jhs 167 Robert F WagnerGrades: 6-8Distance: 0.5 mi
- 3/10High School for Climate Justice (The)Grades: 9-12Distance: 0.5 mi
- New York
- New York County
- New York
- 10028
- Manhattan
- Upper East Side
- 205 E 85th St Apartment 9J
Nearby cities
Nearby neighborhoods
Nearby zip codes
Other New York Topics
