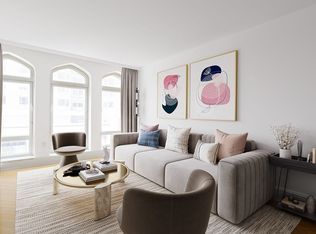
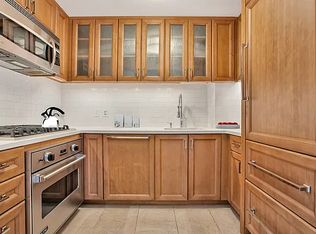
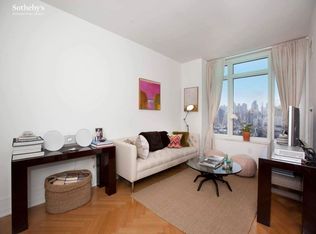
A Remarkable Six-Bedroom Penthouse at The Brompton Now available for rent, Penthouse 2CD is an exceptional six-bedroom, seven-and-a-half-bathroom residence offering approximately 6,000 square feet of beautifully proportioned living space. With three fireplaces, nearly 10-foot ceilings, and gracious rooms designed for both formal entertaining and everyday living, this remarkable home reflects the architectural vision of Robert A.M. Stern and the quality of a Related development. A private entry opens into a grand 40-foot central gallery, drawing the eye toward a south-facing window and creating an impressive sense of arrival. The gallery provides a natural division between the residence's entertaining spaces and private bedroom wings. The expansive, commercial-grade kitchen combines professional functionality with a refined residential aesthetic. Features include generous preparation surfaces, a six-burner range, two Sub-Zero refrigerators, a substantial pantry, and a separate butler's pantry. A bright and spacious dining area provides ample room for casual meals and everyday gatherings. Beyond the kitchen, the formal dining room and living room occupy distinct corners of the residence and offer extraordinary scale. The south- and east-facing dining room and the south- and west-facing living room each feature a fireplace. Adjacent to the living room is a more relaxed space that can serve as a den, media room, or library. Along the western wing, two en suite bedrooms are complemented by a central den or playroom, which may also function as a seventh bedroom. Farther removed from the principal entertaining spaces, an expansive guest suite offers proportions comparable to many primary bedrooms, along with a generous walk-in closet. The eastern wing includes two additional bright and gracious en suite bedrooms, as well as the extraordinary primary suite. Oriented toward the south for abundant natural light and privacy, the suite features a fireplace, two full bathrooms, three walk-in closets, and a windowed dressing room or styling studio. Grand in scale yet serene in atmosphere, it provides a true private retreat within the home. Additional details include chevron-patterned floors, nearly 10-foot ceilings, and a striking gilded powder room hand-painted by Richard Jordan. Designed by Robert A.M. Stern Architects, The Brompton is one of the Upper East Side's most distinguished full-service condominiums. Residents enjoy a full-time doorman and concierge, a landscaped roof terrace and garden, a children's playroom and recreation room, bicycle storage, and direct access to the Equinox Fitness Club. Ideally positioned in the coveted East 80s, Penthouse 2CD offers exceptional scale, privacy, and service in one of Manhattan's most desirable residential neighborhoods. Available for private showings by appointment. Condo Application Fees/Deposits/Costs payable by the Tenant: Preliminary Credit Report: $20 per applicant Application Processing Fee: $550 First Month's Rent One Month Security Deposit Renters Insurance Electricity, Cable/Internet
This property is not currently displayed as for sale or rent on Zillow. This may be different from what's on other websites or public sources.