Skip main navigation
Sold for $220,000
  • $220,000

    205 E Allen St, Four Oaks, NC 27524

    2beds
    1,176sqft
    Single Family Residence
    Built in 1930
    10,628 Square Feet Lot
    $232,600 Zestimate®
    $187/sqft
    $1,337 Estimated rent

    Home value

    $232,600

    $219,000 - $247,000

    $1,337/mo

    Zestimate® history
    Loading
    Loading...

    Owner options

    List your home for rent

    $1,337/mo

    Rent Zestimate®

    Find your next renter with Zillow Rental Manager. Plus, with online applications, you can quickly screen prospective tenants – for free.

    Learn more

    $1,337/mo

    Rent Zestimate®

    Refinance and save

    $1,372/mo

    Est. payment

    Refinancing to a lower rate could help reduce your monthly payments and save thousands over the life of the loan.

    See today's rates

    $1,372/mo

    Est. payment

    Explore your selling options

    Work with a Zillow partner agent

    Leverage their expertise and Zillow's premium Showcase listings to get your home seen by more buyers.

    Get started

    List with your own agent

    Get your home in front of millions of buyers by listing it on Zillow.

    Learn how to do it

    Sell it yourself

    Take full control of how buyers see your home on Zillow by listing For Sale by Owner (FSBO).

    List your home

    What's special

    New metal roofCeiling fansDouble vanityTiled showerNew carpetNew granite countersNew luxury vinyl throughout

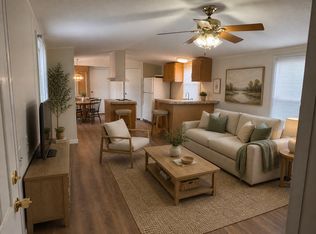
    NEW PRICE! Must See Transformation Ready for Move-in!! NEW Wiring, NEW Plumbing & Fixtures. NEW HVAC. NEW Metal Roof. NEW windows. NEW Lighting. NEW Granite Counters in Kitchen, NEW Stove, Microwave & Dishwasher. NEW Luxury Vinyl throughout main living space. NEW Carpet in Bedrooms. Freshly Painted. Primary ensuite offers tiled shower, double vanity. Ceiling Fans in both bedrooms and family room. The 22 x 8 Covered front porch is just waiting for your rocking chairs! Original structure built in 1930 but was gutted for Total Renovation when moved to site in November 2022. NO HOA fees. Washer and Dryer included to be installed.

    Zillow last checked:

    Listing updated:

    Listed by:

    Lydia Moore 919-524-6006,

    Coldwell Banker Advantage-Smit

    Bought with:

    Connie Austin, 159850

    eXp Realty, LLC - C

    Source: Doorify MLS,MLS#: 2518521MLS Logo

    Facts & features

    Interior

    Bedrooms & bathrooms
    • Bedrooms: 2
    • Bathrooms: 2
    • Full bathrooms: 2
    Primary bedroom
    • Level: Main
    Bedroom 2
    • Level: Main
    Bathroom 2
    • Level: Main
    Family room
    • Level: Main
    Kitchen
    • Level: Main
    Heating
    • Heat Pump, None
    Cooling
    • Central Air, Heat Pump
    Appliances
    • Included: Dryer, Dishwasher, Electric Range, Electric Water Heater, Microwave, Washer
    • Laundry: Main Level
    Features
    • Ceiling Fan(s), Double Vanity, Granite Counters, Primary Downstairs, Walk-In Closet(s), Kitchen/Dining Room Combination, Shower Only, Bathtub/Shower Combination, Quartz Counters, Smooth Ceilings
    • Flooring: Carpet, Luxury Vinyl
    • Windows: Insulated Windows
    • Basement: Crawl Space
    Interior area
    • Total structure area: 1,176
    • Total interior livable area: 1,176 sqft
    • Finished area above ground: 1,176
    • Finished area below ground: 0

    Property

    Parking
    • Parking features: Driveway, Gravel
    • Has uncovered spaces: Yes
    Features
    • Levels: One
    • Stories: 1
    • Patio & porch: Covered, Porch
    Lot
    • Size: 10,628 Square Feet
    • Dimensions: See Plat Bk 67 pg 173
    • Features: Open Lot
    Details
    • Parcel number: 08020002C

    Construction

    Type & style
    • Home type: SingleFamily
    • Architectural style: Cottage,Traditional
    • Property subtype: Single Family Residence
    Materials
    • Vinyl Siding
    Condition
    • New construction: No
    • Year built: 1930

    Utilities & green energy

    • Sewer: Public Sewer
    • Water: Public

    Community & HOA

    HOA
    • Has HOA: No
    • Services included: Unknown
    Location
    • Region: Four Oaks

    Financial & listing details

    • Price per square foot: $187/sqft
    • Tax assessed value: $67,140
    • Annual tax amount: $782
    • Date on market: 6/26/2023
    • Listing agreement: Exclusive Right To Sell
    • Listing terms: Cash,Conventional,FHA,USDA Loan,VA Loan
    • Ownership type: Other

    Price history

    DateEventPrice
    10/23/2023Sold$220,000$187/sqft
    Source: Doorify MLS #2518521 Report a problem
    8/31/2023Contingent$220,000$187/sqft
    Source: Doorify MLS #2518521 Report a problem
    8/16/2023Price change$220,000-3.9%$187/sqft
    Source: Doorify MLS #2518521 Report a problem
    7/19/2023Price change$229,000-4.6%$195/sqft
    Source: Doorify MLS #2518521 Report a problem
    6/26/2023Listed for sale$240,000$204/sqft
    Source: Doorify MLS #2518521 Report a problem

    Public tax history

    YearProperty taxesTax assessment
    2025$2,020 +81.9%$220,730 +135.6%
    2024$1,110 +42%$93,700 +39.6%
    2023$782 +250%$67,140 +254.5%
    2022$223 $18,940
    2021$223 -2.5%$18,940
    2020$229 $18,940
    2019$229 $18,940 +29.6%
    2018-- $14,610
    2017$169 $14,610
    2016$169 $14,610
    2015$169 $14,610
    Find assessor info on the county website

    Neighborhood: 27524

    Nearby schools

    GreatSchools rating
    Schools provided by the listing agent
    • Elementary: Johnston - Four Oaks Elementary
    • Middle: Johnston - Four Oaks Middle
    • High: Johnston - South Johnston High

    Source: Doorify MLS. This data may not be complete. We recommend contacting the local school district to confirm school assignments for this home.

    Get a cash offer in 3 minutes
    Find out how much your home could sell for in as little as 3 minutes with a no-obligation cash offer.
    Estimated market value
    $232,600
    Get a cash offer in 3 minutes
    Find out how much your home could sell for in as little as 3 minutes with a no-obligation cash offer.
    Estimated market value
    $232,600