Check out our amazing view lots! Home prices starting as low as $746,900 in this gorgeous community. This lot has incredible views on all sides with a walkout basement. This community comes standard with premium features like: 9 ft ceiling heights in basement and main level. Enjoy the country feel with outdoor recreation all around, while still being close to city conveniences like stores and shopping. Call today for a list of our DOZENS of customizable floor plans. Our design and build process is currently tracking at just under a year from start to finish! We have in-house designers to help make decision making on your dream home a breeze! From moving walls, adjusting window sizes, or choosing the finishes, we'll help you build your DREAM home. Call today! Not interested in the full build process? call today to as about quick move in options in the area. Images may reflect homes with upgraded finishes from what comes standard in the base price. Home construction has not yet started on this lot, and a floor plan has not been selected for this home. The photos shown are of previously built homes with a lot of upgrades! Price reflects the base price to get started building before upgrades so come create your perfect home!
Pending
$826,900
205 E Bardsley Way #12, Salem, UT 84653
5beds
4,698sqft
Single Family Residence
Built in 2026
0.34 Acres Lot
$-- Zestimate®
$176/sqft
$-- HOA
What's special
Walkout basement
- 744 days
- 11
- 0
Zillow last checked:
Listing updated:
Listed by:
Quintin Mortensen 801-718-4239,
Arive Realty
Source: UtahRealEstate.com,MLS#: 1995724
Facts & features
Interior
Bedrooms & bathrooms
- Bedrooms: 5
- Bathrooms: 3
- Full bathrooms: 2
- 1/2 bathrooms: 1
- Partial bathrooms: 1
- Main level bedrooms: 1
Rooms
- Room types: Master Bathroom, Great Room
Primary bedroom
- Level: First
Heating
- Forced Air, Central, >= 95% efficiency
Cooling
- Central Air, Ceiling Fan(s)
Appliances
- Included: Portable Dishwasher, Microwave, Disposal, Free-Standing Range
- Laundry: Electric Dryer Hookup
Features
- Separate Bath/Shower, Walk-In Closet(s)
- Flooring: Carpet, Laminate, Tile
- Doors: Sliding Doors
- Windows: None, Double Pane Windows
- Basement: Walk-Out Access
- Number of fireplaces: 1
Interior area
- Total structure area: 4,698
- Total interior livable area: 4,698 sqft
- Finished area above ground: 2,765
Property
Parking
- Total spaces: 6
- Parking features: Garage - Attached
- Attached garage spaces: 3
- Uncovered spaces: 3
Features
- Levels: Two
- Stories: 3
- Has view: Yes
- View description: Mountain(s)
Lot
- Size: 0.34 Acres
- Features: Curb & Gutter
Details
- Parcel number: 406160012
- Zoning description: Single-Family
Construction
Type & style
- Home type: SingleFamily
- Property subtype: Single Family Residence
Materials
- Stone, Stucco, Cement Siding
- Roof: Asphalt
Condition
- Und. Const.
- New construction: Yes
- Year built: 2026
Utilities & green energy
- Water: Culinary
- Utilities for property: Natural Gas Connected, Electricity Available, Sewer Connected, Water Connected
Community & HOA
Community
- Subdivision: Garrett's Place
HOA
- Has HOA: No
Location
- Region: Salem
Financial & listing details
- Price per square foot: $176/sqft
- Annual tax amount: $1
- Date on market: 5/1/2024
- Listing terms: Cash,Conventional,FHA,VA Loan
- Inclusions: Ceiling Fan, Dishwasher: Portable, Microwave, Range
- Exclusions: Dryer, Refrigerator, Washer
- Acres allowed for irrigation: 0
- Electric utility on property: Yes
- Road surface type: Paved
Estimated market value
Not available
Estimated sales range
Not available
$3,390/mo
Price history
| Date | Event | Price |
|---|---|---|
| 3/13/2026 | Pending sale | $826,900$176/sqft |
Source:  UtahRealEstate.com #1995724 Report a problem UtahRealEstate.com #1995724 Report a problem | ||
| 1/2/2025 | Price change | $826,900+0.4%$176/sqft |
Source: UtahRealEstate.com #1995724 Report a problem | ||
| 11/18/2024 | Price change | $823,900+0.4%$175/sqft |
Source: UtahRealEstate.com #1995724 Report a problem | ||
| 8/27/2024 | Price change | $820,900-2.4%$175/sqft |
Source: UtahRealEstate.com #1995724 Report a problem | ||
| 5/1/2024 | Listed for sale | $840,900$179/sqft |
Source: UtahRealEstate.com #1995724 Report a problem | ||
Public tax history
Tax history is unavailable.
Monthly payment
Est. payment
Payment breakdown
Explore the cost of this home by adjusting the details. Changes won't be saved.Climate risks
Neighborhood: 84653
Nearby schools
Schools provided by the listing agent
- Elementary: Mt Loafer
- Middle: Salem Jr
- High: Salem Hills
- District: Nebo
Source: UtahRealEstate.com. This data may not be complete. We recommend contacting the local school district to confirm school assignments for this home.
- $595,0004 bd3 ba2.3k sqft81 E 1455 S, Salem, UT 84653Off Market
- $803,9004 bd3 ba4.4k sqft138 E Bardsley Way #8, Salem, UT 84653Pending
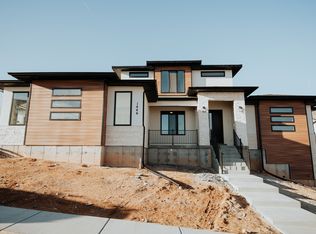
- from $794,9004 bd4 ba5k sqftJulia Plan, Garrett's Place, Salem, UT 84653New Construction

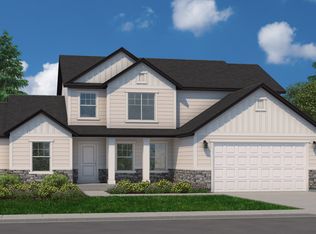
- from $724,9004 bd3 ba3.9k sqftHailey Plan, Garrett's Place, Salem, UT 84653New Construction
Similar homes

- from $825,9005 bd4 ba5k sqftKonlee Plan, Garrett's Place, Salem, UT 84653New Construction
 Arive Homes
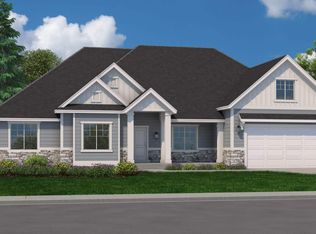
 - from $795,9005 bd4 ba5.1k sqftJacqueline Plan, Garrett's Place, Salem, UT 84653New Construction
 Arive Homes
 - from $725,9004 bd3 ba4.4k sqftStockton Plan, Garrett's Place, Salem, UT 84653New Construction
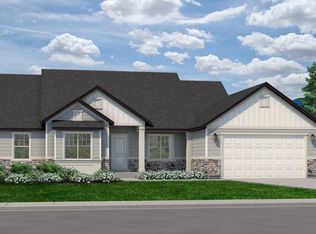 Arive Homes
 - from $775,9004 bd3 ba4.9k sqftJamie Plan, Garrett's Place, Salem, UT 84653New Construction
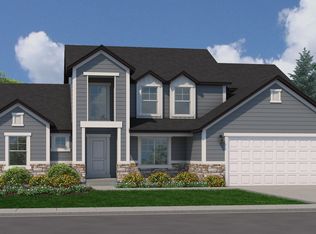 Arive Homes
 - $773,9004 bd3 ba4.5k sqft1165 N 360 E #75, Salem, UT 84653New Construction
 MLS ID #2055066, Quintin Mortensen, Arive Realty. UtahRealEstate.com
