Discover a refined lifestyle in this exquisite 4-bedroom, 2.5-bathroom Colonial home nestled in the prestigious Heidelberg Run W community. Spanning 2,504 sq. ft. , this residence boasts an open floor plan that seamlessly connects the elegant formal dining room to the inviting family room, perfect for entertaining. The gourmet kitchen is a chef's dream, featuring stainless steel appliances, a spacious island, and a cozy eat-in area, all bathed in natural light windows and sliding doors. Indulge in luxury with a primary suite that offers a lavish jetted tub and expansive walk-in closet. Additional highlights include luxury vinyl plank flooring, recessed lighting, and a full basement with outside entrance, providing endless possibilities. Enjoy the convenience of an upper-floor laundry and an attached garage with ample driveway space. This home is not just a residence; it's a sanctuary that embodies comfort, elegance, and an exclusive lifestyle. Experience the perfect blend of sophistication and warmth-your dream home awaits!
Pending
$450,000
205 E Clearview Dr, Sinking Spring, PA 19608
4beds
2,504sqft
Single Family Residence
Built in 2006
10,018 Square Feet Lot
$-- Zestimate®
$180/sqft
$-- HOA
What's special
Open floor planInviting family roomLavish jetted tubPrimary suiteUpper-floor laundrySpacious islandRecessed lighting
- 3 days
- 744
- 61
Zillow last checked:
Listing updated:
Listed by:
Nancy Casey 215-627-6005,
BHHS Fox & Roach-Center City Walnut (215) 627-6005
Source: Bright MLS,MLS#: PABK2077576
Facts & features
Interior
Bedrooms & bathrooms
- Bedrooms: 4
- Bathrooms: 3
- Full bathrooms: 2
- 1/2 bathrooms: 1
- Main level bathrooms: 1
Rooms
- Room types: Living Room, Dining Room, Primary Bedroom, Bedroom 2, Bedroom 3, Bedroom 4, Kitchen, Family Room, Foyer, Laundry, Bathroom 2, Primary Bathroom
Primary bedroom
- Features: Walk-In Closet(s), Primary Bedroom - Sitting Area
- Level: Upper
- Area: 442 Square Feet
- Dimensions: 26 X 17
Bedroom 2
- Level: Upper
- Area: 168 Square Feet
- Dimensions: 14 X 12
Bedroom 3
- Level: Upper
- Area: 156 Square Feet
- Dimensions: 13 X 12
Bedroom 4
- Level: Upper
- Area: 143 Square Feet
- Dimensions: 13 X 11
Primary bathroom
- Level: Upper
- Area: 143 Square Feet
- Dimensions: 13 X 11
Bathroom 2
- Level: Upper
- Area: 50 Square Feet
- Dimensions: 10 X 5
Dining room
- Level: Main
- Area: 182 Square Feet
- Dimensions: 14 X 13
Family room
- Level: Main
- Area: 255 Square Feet
- Dimensions: 17 X 15
Foyer
- Level: Main
- Area: 160 Square Feet
- Dimensions: 16 X 10
Kitchen
- Features: Countertop(s) - Solid Surface, Flooring - Luxury Vinyl Plank, Kitchen Island, Pantry
- Level: Main
- Area: 280 Square Feet
- Dimensions: 20 X 14
Laundry
- Level: Upper
- Area: 70 Square Feet
- Dimensions: 10 X 7
Living room
- Level: Main
- Area: 210 Square Feet
- Dimensions: 15 X 14
Heating
- Forced Air, Natural Gas
Cooling
- Central Air, Electric
Appliances
- Included: Microwave, Dishwasher, Dryer, Oven/Range - Gas, Refrigerator, Stainless Steel Appliance(s), Washer, Gas Water Heater
- Laundry: Upper Level, Laundry Room
Features
- Attic, Combination Dining/Living, Family Room Off Kitchen, Open Floorplan, Formal/Separate Dining Room, Eat-in Kitchen, Kitchen Island, Kitchen - Table Space, Pantry, Primary Bath(s), Recessed Lighting, Walk-In Closet(s)
- Flooring: Luxury Vinyl, Carpet, Vinyl, Tile/Brick
- Windows: Palladian
- Basement: Full,Exterior Entry
- Has fireplace: No
Interior area
- Total structure area: 2,504
- Total interior livable area: 2,504 sqft
- Finished area above ground: 2,504
- Finished area below ground: 0
Property
Parking
- Total spaces: 6
- Parking features: Garage Faces Front, Attached, Driveway
- Attached garage spaces: 2
- Uncovered spaces: 4
Accessibility
- Accessibility features: None
Features
- Levels: Two
- Stories: 2
- Pool features: None
- Has spa: Yes
- Spa features: Bath
- Fencing: Vinyl
Lot
- Size: 10,018 Square Feet
Details
- Additional structures: Above Grade, Below Grade
- Parcel number: 51437501175891
- Zoning: RES
- Special conditions: Standard
Construction
Type & style
- Home type: SingleFamily
- Architectural style: Colonial,Traditional
- Property subtype: Single Family Residence
Materials
- Vinyl Siding
- Foundation: Concrete Perimeter
Condition
- Excellent
- New construction: No
- Year built: 2006
Utilities & green energy
- Sewer: Public Sewer
- Water: Public
Community & HOA
Community
- Subdivision: Heidelberg Run W
HOA
- Has HOA: No
Location
- Region: Sinking Spring
- Municipality: SOUTH HEIDELBERG TWP
Financial & listing details
- Price per square foot: $180/sqft
- Tax assessed value: $172,300
- Annual tax amount: $8,218
- Date on market: 8/31/2026
- Listing agreement: Exclusive Right To Sell
- Listing terms: Cash,Conventional,FHA,VA Loan,USDA Loan
- Inclusions: Range, Dishwasher, Microwave, Refrigerator, Washer And Dryer All In As-is Condition.
- Ownership: Fee Simple
Estimated market value
Not available
Estimated sales range
Not available
Not available
Price history
| Date | Event | Price |
|---|---|---|
| 9/3/2026 | Pending sale | $450,000$180/sqft |
Source:  Bright MLS #PABK2077576 Report a problem Bright MLS #PABK2077576 Report a problem | ||
| 8/31/2026 | Listed for sale | $450,000+63.6%$180/sqft |
Source: Bright MLS #PABK2077576 Report a problem | ||
| 6/25/2019 | Sold | $275,000$110/sqft |
Source: Public Record Report a problem | ||
| 4/26/2019 | Listed for sale | $275,000+5%$110/sqft |
Source: Weichert-Neighborhood One #PABK340044 Report a problem | ||
| 6/19/2018 | Sold | $262,000+0.8%$105/sqft |
Source: Public Record Report a problem | ||
| 4/8/2018 | Pending sale | $259,900$104/sqft |
Source: RE/MAX OF READING #1000362280 Report a problem | ||
| 4/6/2018 | Listed for sale | $259,900+30%$104/sqft |
Source: Re/Max Of Reading #1000362280 Report a problem | ||
| 10/22/2011 | Listing removed | $199,900$80/sqft |
Source: Assist-2-Sell Sellers & Buyers Realty #5744384 Report a problem | ||
| 6/4/2011 | Pending sale | $199,900$80/sqft |
Source: Assist-2-Sell Sellers & Buyers Realty #5744384 Report a problem | ||
| 10/17/2010 | Price change | $199,900-13%$80/sqft |
Source: Robert and Tracey Ellis #300866 Report a problem | ||
| 7/24/2010 | Listed for sale | $229,900-9.8%$92/sqft |
Source: Nick Albanese and Robert and Tracy Ellis #300866 Report a problem | ||
| 12/5/2006 | Sold | $255,000+2.1%$102/sqft |
Source: Public Record Report a problem | ||
| 4/19/2006 | Sold | $249,661$100/sqft |
Source: Public Record Report a problem | ||
Public tax history
| Year | Property taxes | Tax assessment |
|---|---|---|
| 2025 | $8,405 +6.5% | $172,300 |
| 2024 | $7,892 +2.7% | $172,300 |
| 2023 | $7,687 +2.2% | $172,300 |
| 2022 | $7,519 +2.8% | $172,300 |
| 2021 | $7,311 +2.4% | $172,300 |
| 2020 | $7,143 +2.1% | $172,300 |
| 2019 | $6,998 +2.2% | $172,300 |
| 2018 | $6,850 +3% | $172,300 |
| 2017 | $6,652 +249.7% | $172,300 |
| 2016 | $1,902 | $172,300 |
| 2015 | $1,902 | $172,300 |
| 2014 | -- | $172,300 |
| 2013 | -- | $172,300 |
| 2012 | -- | $172,300 |
| 2011 | -- | $172,300 |
| 2010 | -- | $172,300 -17.8% |
| 2009 | -- | $209,700 |
| 2008 | -- | $209,700 |
| 2007 | -- | $209,700 +1033.5% |
| 2006 | -- | $18,500 |
| 2005 | -- | $18,500 |
| 2004 | -- | $18,500 |
| 2003 | -- | $18,500 |
Find assessor info on the county website
Monthly payment
Est. payment
Payment breakdown
Explore the cost of this home by adjusting the details. Changes won't be saved.Climate risks
Neighborhood: 19608
Nearby schools
Schools provided by the listing agent
- District: Conrad Weiser Area
Source: Bright MLS. This data may not be complete. We recommend contacting the local school district to confirm school assignments for this home.
- $494,7004 bd2 ba3.4k sqft203 E Clearview Dr, Sinking Spring, PA 19608Off Market
- $483,4004 bd3 ba2.4k sqft207 E Clearview Dr, Sinking Spring, PA 19608Off Market
- $462,7004 bd2 ba2.9k sqft302 S Arthur Dr, Sinking Spring, PA 19608Off Market
- $446,3003 bd2 ba2.5k sqft300 S Arthur Dr, Sinking Spring, PA 19608Off Market
Similar homes
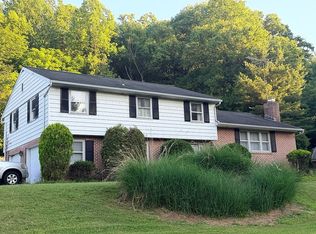
- $495,0004 bd4 ba2.5k sqft1040 Baker Rd, Sinking Spring, PA 19608For Sale By Owner
- $435,0005 bd4 ba2.8k sqft215 N Sandy Ln, Sinking Spring, PA 19608For Sale
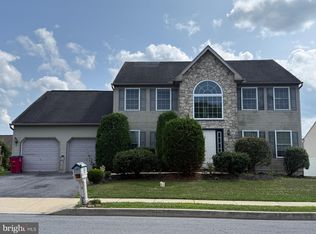
 MLS ID #PABK2075620, JJ Jimenez, United Real Estate Strive 212. Bright MLS
 - $340,0004 bd3 ba1.8k sqft814 Ironstone Ln, Sinking Spring, PA 19608For Sale
 MLS ID #PABK2076726, Deb Scheidt, Coldwell Banker Realty. Bright MLS
 - $465,0003 bd2 ba2.1k sqft5 Homestead Dr, Denver, PA 17517For Sale
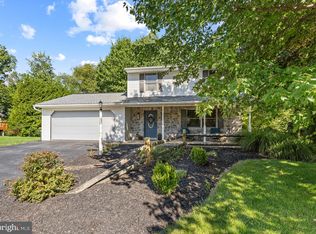 MLS ID #PALA2094704, Lynn Zimmerman, Kingsway Realty - Lancaster. Bright MLS
 - $499,0005 bd3 ba2.2k sqft107 Deborah Dr, Wyomissing, PA 19610For SaleMLS ID #PABK2077488, Chris Werner, RE/MAX Of Reading. Bright MLS
- $429,0003 bd3 ba2.6k sqft3102 Curtis Rd, Sinking Spring, PA 19608For SaleMLS ID #PABK2074424, Anthony Borelli, Century 21 Gold. Bright MLS
- $515,0004 bd3 ba3.7k sqft715 Texter Mountain Rd, Robesonia, PA 19551For SaleMLS ID #PABK2077230, Jared Mills, Keller Williams Realty Group. Bright MLS
- $440,0006 bd3 ba2.4k sqft115 Ardmore Ave, Reading, PA 19607For SaleMLS ID #PABK2075320, Terri Gentile, United Real Estate Strive 212. Bright MLS
- $399,9904 bd3 ba2.5k sqft792 Fairmont Ave, Mohnton, PA 19540For SaleMLS ID #PABK2077254, Chad Schlanger, United Real Estate Strive 212. Bright MLS
- $339,9004 bd2 ba2.4k sqft127 Spohn Rd, Reading, PA 19608For SaleMLS ID #PABK2076950, Jose Manzueta, JM Diamond Realty. Bright MLS
- $410,0002 bd2 ba2.1k sqft301 E Lancaster Ave, Denver, PA 17517For SaleMLS ID #PALA2094784, Curvin Horning, Kingsway Realty - Ephrata. Bright MLS
- $415,0003 bd2 ba2.7k sqft844 W Swartzville Rd, Reinholds, PA 17569For SaleMLS ID #PALA2094096, Valerie Fischer, Long & Foster Real Estate, Inc.. Bright MLS
- $539,9003 bd3 ba2.1k sqft620 Gouglersville Rd, Sinking Spring, PA 19608For SaleMLS ID #PABK2074698, Shon Elk, Coldwell Banker Realty. Bright MLS
- $400,0003 bd2 ba1.8k sqft210 Resh Rd, Reinholds, PA 17569AuctionMLS ID #PALA2094238, Curvin Horning, Kingsway Realty - Ephrata. Bright MLS
- $439,9003 bd3 ba2.2k sqft1956 Meadow Ln, Wyomissing, PA 19610For SaleMLS ID #PABK2076860, Bradley Difulvio, Pagoda Realty ERA Powered. Bright MLS
- $500,0004 bd2 ba3.2k sqft113 Sianna Cir, Wernersville, PA 19565For SaleMLS ID #PABK2074850, Loretta Leibert, BHHS Homesale Realty- Reading Berks. Bright MLS
- $335,0003 bd2 ba2.3k sqft105 Radcliffe Ave, West Lawn, PA 19609For SaleMLS ID #PABK2077350, Cameron Rowe, RE/MAX Of Reading. Bright MLS
