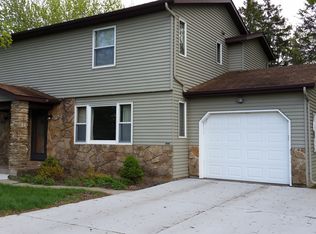
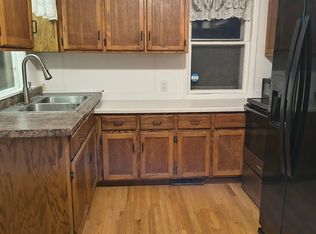
Welcome home to this 3-4 BR 1 full 2 half bath ranch offering comfortable one-level living in the heart of Spencer. The open layout flows effortlessly from the kitchen to the dinette and into the inviting four-season room, creating the perfect space for everyday living and entertaining. Whether you're enjoying your morning coffee, watching the seasons change, or gathering with family and friends, this versatile room offers year-round enjoyment and overlooks the backyard. The oversized living room provides plenty of space to relax, while the kitchen features abundant cabinetry, generous counter space, and a breakfast bar for casual dining. The primary bedroom includes a convenient continental bath with the potential to create a private en-suite, while two additional bedrooms, a full bath, and a dedicated office offer flexibility for working from home, hobbies, or extra living space. Main-floor stackable laundry hookups are available, with additional laundry space in the lower level. Step outside to enjoy the spacious deck and backyard, complete with established garden beds, a clothe
Contingent
Price cut: $15K (8/13)
$199,900
205 E ELM STREET, Spencer, WI 54479
4beds
1,407sqft
Single Family Residence
Built in 1977
0.27 Acres Lot
$198,900 Zestimate®
$142/sqft
$-- HOA
What's special
Main-floor stackable laundry hookupsTwo additional bedroomsComfortable one-level livingKitchen features abundant cabinetrySpacious deckGenerous counter spaceInviting four-season room
- 41 days |
- 469 |
- 17 |
Zillow last checked:
Listing updated:
Listed by:
ASHLEY FREDRICK Phone:715-207-9300,
NEXTHOME HUB CITY
Source: WIREX MLS,MLS#: 22603251
Originating MLS: Central WI Board of REALTORS
Facts & features
Interior
Bedrooms & bathrooms
- Bedrooms: 4
- Bathrooms: 3
- Full bathrooms: 1
- 1/2 bathrooms: 2
- Main level bedrooms: 4
Rooms
- Room types: Office
Primary bedroom
- Level: Main
- Area: 126
- Dimensions: 14 x 9
Bedroom 2
- Level: Main
- Area: 140
- Dimensions: 14 x 10
Bedroom 3
- Level: Main
- Area: 99
- Dimensions: 11 x 9
Bedroom 4
- Level: Main
- Area: 110
- Dimensions: 11 x 10
Kitchen
- Level: Main
- Area: 143
- Dimensions: 13 x 11
Living room
- Level: Main
- Area: 208
- Dimensions: 16 x 13
Heating
- Natural Gas, Forced Air
Cooling
- Central Air
Appliances
- Included: Refrigerator, Range/Oven, Microwave, Disposal
Features
- Ceiling Fan(s), High Speed Internet
- Flooring: Carpet, Vinyl
- Windows: Window Coverings
- Basement: Full,Unfinished,Sump Pump,Concrete
Interior area
- Total structure area: 1,407
- Total interior livable area: 1,407 sqft
- Finished area above ground: 1,407
- Finished area below ground: 0
Video & virtual tour
Property
Parking
- Total spaces: 3
- Parking features: 3 Car, Attached, Detached, Garage Door Opener
- Attached garage spaces: 3
Features
- Levels: One
- Stories: 1
- Patio & porch: Deck
Lot
- Size: 0.27 Acres
- Dimensions: 120 x 100
Details
- Parcel number: 18126020531039
- Zoning: Residential
Construction
Type & style
- Home type: SingleFamily
- Architectural style: Ranch
- Property subtype: Single Family Residence
Materials
- Vinyl Siding
- Roof: Shingle
Condition
- 21+ Years
- New construction: No
- Year built: 1977
Utilities & green energy
- Sewer: Public Sewer
- Water: Public
Community & HOA
Community
- Security: Smoke Detector(s)
Location
- Region: Spencer
- Municipality: Spencer
Financial & listing details
- Price per square foot: $142/sqft
- Tax assessed value: $163,300
- Annual tax amount: $3,196
- Date on market: 7/13/2026
Estimated market value
Zestimate®
$198,900
Estimated sales range
$189,000 - $209,000
Rent Zestimate®
$1,789/mo
Price history
| Date | Event | Price |
|---|---|---|
| 8/17/2026 | Pending sale | $199,900$142/sqft |
Source: | ||
| 8/15/2026 | Contingent | $199,900$142/sqft |
Source: | ||
| 8/13/2026 | Price change | $199,900-7%$142/sqft |
Source: | ||
| 7/13/2026 | Listed for sale | $214,900$153/sqft |
Source: | ||
Public tax history
| Year | Property taxes | Tax assessment |
|---|---|---|
| 2024 | $2,863 +8.2% | $163,300 |
| 2023 | $2,645 -2.4% | $163,300 |
| 2022 | $2,711 +4.2% | $163,300 |
| 2021 | $2,600 -2.7% | $163,300 +47% |
| 2020 | $2,672 +5.6% | $111,100 |
| 2019 | $2,532 -3.9% | $111,100 |
| 2018 | $2,633 -1.5% | $111,100 |
| 2017 | $2,674 +1.6% | $111,100 |
| 2016 | $2,633 +5.3% | $111,100 |
| 2015 | $2,499 +2.4% | $111,100 |
| 2014 | $2,441 -3.7% | $111,100 |
| 2013 | $2,536 -0.5% | $111,100 |
| 2012 | $2,548 +0.7% | $111,100 |
| 2011 | $2,531 -9% | $111,100 +3.7% |
| 2010 | $2,781 +3.2% | $107,100 |
| 2009 | $2,695 +4.9% | $107,100 |
| 2008 | $2,569 -7.3% | $107,100 |
| 2007 | $2,770 +3.7% | $107,100 |
| 2006 | $2,671 +1% | $107,100 |
| 2005 | $2,644 +12.2% | $107,100 |
| 2004 | $2,356 -8.1% | $107,100 |
| 2003 | $2,563 -0.4% | $107,100 |
| 2002 | $2,574 -7.5% | $107,100 +25% |
| 2000 | $2,782 | $85,700 |
Find assessor info on the county website
Monthly payment
Est. payment
Payment breakdown
Explore the cost of this home by adjusting the details. Changes won't be saved.Climate risks
Neighborhood: 54479
Nearby schools
GreatSchools rating
- 5/10Spencer Elementary SchoolGrades: PK-5Distance: 0.2 mi
- 5/10Spencer Junior High/High SchoolGrades: 6-12Distance: 0.2 mi
Schools provided by the listing agent
- Elementary: Spencer
- Middle: Spencer
- High: Spencer
- District: Spencer
Source: WIREX MLS. This data may not be complete. We recommend contacting the local school district to confirm school assignments for this home.
- $158,500-- bd-- ba-- sqft501 N Pacific St, Spencer, WI 54479Off Market
Save - $190,500-- bd-- ba-- sqft406 N Wisconsin St, Spencer, WI 54479Off Market
Save - $173,400-- bd-- ba-- sqft401 N Pacific St, Spencer, WI 54479Off Market
Save - $169,500-- bd-- ba-- sqft406 N Pacific St, Spencer, WI 54479Off Market
Save - $138,600-- bd-- ba-- sqft402 N Wisconsin St, Spencer, WI 54479Off Market
Save - $120,500-- bd-- ba-- sqft400 N Wisconsin St, Spencer, WI 54479Off Market
Save - $10,800-- bd-- ba-- sqft505 N Pacific St, Spencer, WI 54479Off Market
Save - $164,300-- bd-- ba-- sqft300 E Elm St, Spencer, WI 54479Off Market
Save
A local agent can set up tours, give advice and negotiate with sellers.