Skip main navigation
Off market
  • $316,400

    205 E Fairway Dr, Belleville, IL 62223

    3beds
    2,361sqft
    SingleFamily
    Built in 1965
    0.49 Acres Lot
    $316,400 Zestimate®
    $134/sqft
    $2,041 Estimated rent

    Home value

    $316,400

    $301,000 - $332,000

    $2,041/mo

    Zestimate® history
    Loading
    Loading...

    Owner options

    List your home for rent

    $2,041/mo

    Rent Zestimate®

    Find your next renter with Zillow Rental Manager. Plus, with online applications, you can quickly screen prospective tenants – for free.

    Learn more

    $2,041/mo

    Rent Zestimate®

    Refinance and save

    $2,236/mo

    Est. payment

    Refinancing to a lower rate could help reduce your monthly payments and save thousands over the life of the loan.

    See today's rates

    $2,236/mo

    Est. payment

    Explore your selling options

    Work with a Zillow partner agent

    Leverage their expertise and Zillow's premium Showcase listings to get your home seen by more buyers.

    Get started

    List with your own agent

    Get your home in front of millions of buyers by listing it on Zillow.

    Learn how to do it

    Sell it yourself

    Take full control of how buyers see your home on Zillow by listing For Sale by Owner (FSBO).

    List your home

    What's special

    Hot tubAdditional walk in closetAmple closet spaceStainless steel appliancesCrown moldingOak baseboardsScreened patio

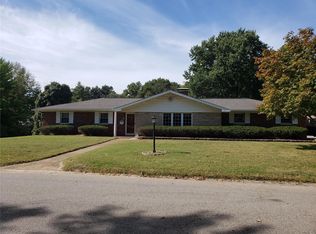
    *Back on the market at no fault of Seller Passed for occupancy with St. Clair County 11/17/22 Sprawling brick combo ranch on super-sized lot located in quiet cul-de-sac. Front of home presents double door entry way, large covered patio, and two car garage. Energy efficient design with double pane wooden Anderson windows installed and all doors and floors replaced. Blown in insulation in attic and crawl space sealed as well. Beautiful kitchen remodel done with copper infused black galaxy granite counters, tile floors, stainless steel appliances, and new custom maple cabinetry with underlighting. Large open floor plan with two spacious family rooms, and formal dining room with bay window. Three bedrooms all with ample closet space, and additional walk in closet in the bedroom hall. Both bathrooms have ceramic floors and showers, with bathtub featured in first bathroom. Custom wooden shutters and blinds featured throughout the home, as well as oak baseboards and crown molding in each room. Four panel Anderson sliding doors lead to added screened patio (equipped with 240v plug for hot tub or electric vehicle) off back of house. Back yard features wooded privacy fencing, stone patio accent, and large yard. Appliances included- All Stainless Steel appliances-Refrigerator, Stove/Oven, Microwave, Under-Bar Beverage Cooler, & Hot Tub (can be removed prior to sale at request of buyer.) Seller paying 3% buyers agent fee Please call 618-406-6725 to schedule a showing today!

    This property is not currently displayed as for sale or rent on Zillow. This may be different from what's on other websites or public sources.

    Facts & features

    Interior

    Bedrooms & bathrooms
    • Bedrooms: 3
    • Bathrooms: 2
    • Full bathrooms: 2
    Heating
    • Forced air, Gas
    Cooling
    • Central
    Appliances
    • Included: Dishwasher, Freezer, Garbage disposal, Microwave, Range / Oven, Refrigerator
    Features
    • Flooring: Tile, Other, Hardwood
    • Basement: None
    • Has fireplace: Yes
    Interior area
    • Total interior livable area: 2,361 sqft

    Property

    Parking
    • Parking features: Garage - Attached
    Features
    • Exterior features: Wood, Brick
    • Has view: Yes
    • View description: None
    Lot
    • Size: 0.49 Acres
    Details
    • Parcel number: 07020400006

    Construction

    Type & style
    • Home type: SingleFamily
    Materials
    • Roof: Shake / Shingle
    Condition
    • Year built: 1965

    Community & HOA

    HOA
    • Has HOA: Yes
    • HOA fee: $4 monthly
    Location
    • Region: Belleville

    Financial & listing details

    • Price per square foot: $134/sqft
    • Tax assessed value: $79,890
    • Annual tax amount: $5,412

    Price history

    DateEventPrice
    12/22/2022Sold$275,000-5.1%$116/sqft
    Source: Public Record Report a problem
    11/22/2022Pending sale$289,900$123/sqft
    Source: Owner Report a problem
    11/18/2022Listed for sale$289,900$123/sqft
    Source: Owner Report a problem
    11/14/2022Pending sale$289,900$123/sqft
    Source: Owner Report a problem
    9/13/2022Price change$289,900-8%$123/sqft
    Source: Owner Report a problem
    9/6/2022Listed for sale$314,999$133/sqft
    Source: Owner Report a problem

    Public tax history

    YearProperty taxesTax assessment
    2024$5,412 -12%$79,890 +11.5%
    2023$6,147 +14.2%$71,682 +10.2%
    2022$5,385 +4.7%$65,047 +7.7%
    2021$5,143 -0.5%$60,391 +0.7%
    2020$5,167 +0.5%$59,972 +2.1%
    2019$5,141 +2.8%$58,756 +4.7%
    2018$5,001 +3.5%$56,145 +8.1%
    2017$4,831 $51,962 +10.3%
    2016$4,831 $47,093
    Find assessor info on the county website

    Neighborhood: 62223

    Nearby schools

    GreatSchools rating
    Get a cash offer in 3 minutes
    Find out how much your home could sell for in as little as 3 minutes with a no-obligation cash offer.
    Estimated market value
    $316,400
    Get a cash offer in 3 minutes
    Find out how much your home could sell for in as little as 3 minutes with a no-obligation cash offer.
    Estimated market value
    $316,400