Timeless charm meets thoughtful updates in this beautifully maintained 3 bedroom Craftsman inspired Colonial in the heart of Brentwood. Rich in character, this home showcases beautiful engineered hardwood floors, original wood trim, built in living room cabinetry, and a stunning stained glass window that adds timeless charm to the dining room.
The inviting kitchen features muted sage green cabinetry, generous counter space, and abundant storage, creating a space that's both functional and full of personality. Just off the dining room, sliding glass doors lead to a spacious enclosed sunroom, offering the perfect place to relax, entertain, or enjoy views of the backyard throughout the seasons.
Upstairs, all three bedrooms include ceiling fans for added comfort, while a smart thermostat helps keep the home efficient year round. The unfinished walk out basement provides excellent storage with two separate storage rooms, a laundry area with washer and dryer, and direct access to the rear deck, patio, and expansive backyard.
Outside, enjoy your morning coffee from the large covered front porch complete with a porch swing, a level front yard, and a rear gravel parking pad with alley access for two vehicles.
Thoughtful updates over the years include a newer roof installed in 2023, replacement windows, and a recently serviced HVAC system, allowing you to move in with confidence. Conveniently located just minutes from Brentwood Towne Square, local parks, shopping, dining, and Downtown Pittsburgh, this home offers the perfect blend of classic character and everyday convenience.
Contingent
Price cut: $6K (8/27)
$189,000
205 E Garden Rd, Pittsburgh, PA 15227
3beds
1,144sqft
Single Family Residence
Built in 1934
2,840 Square Feet Lot
$186,900 Zestimate®
$165/sqft
$-- HOA
What's special
Spacious enclosed sunroomOriginal wood trimStunning stained glass windowSliding glass doorsLevel front yardSmart thermostatGenerous counter space
- 67 days
- 180
- 3
Zillow last checked:
Listing updated:
Listed by:
Paul Sinnett 412-336-3681,
RE/MAX INFINITY 724-841-0088
Source: WPMLS,MLS#: 1765490 Originating MLS: West Penn Multi-List
Originating MLS: West Penn Multi-ListFacts & features
Interior
Bedrooms & bathrooms
- Bedrooms: 3
- Bathrooms: 1
- Full bathrooms: 1
Primary bedroom
- Level: Upper
Bedroom 2
- Level: Upper
Bedroom 3
- Level: Upper
Bonus room
- Level: Main
Dining room
- Level: Main
Kitchen
- Level: Main
Living room
- Level: Main
Heating
- Forced Air, Gas
Cooling
- Central Air
Appliances
- Included: Some Electric Appliances, Dryer, Dishwasher, Disposal, Microwave, Refrigerator, Stove, Washer
Features
- Window Treatments
- Windows: Window Treatments
- Basement: Unfinished,Walk-Out Access
- Number of fireplaces: 1
- Fireplace features: Decorative
Interior area
- Total structure area: 1,144
- Total interior livable area: 1,144 sqft
Property
Parking
- Total spaces: 2
- Parking features: Off Street
Features
- Levels: Two
- Stories: 2
- Pool features: None
Lot
- Size: 2,840 Square Feet
- Dimensions: 33 x 86
Details
- Parcel number: 0137L00194000000
Construction
Type & style
- Home type: SingleFamily
- Architectural style: Colonial,Two Story
- Property subtype: Single Family Residence
Materials
- Brick
- Roof: Asphalt
Condition
- Resale
- Year built: 1934
Details
- Warranty included: Yes
Utilities & green energy
- Sewer: Public Sewer
- Water: Public
Community & HOA
Community
- Features: Public Transportation
Location
- Region: Pittsburgh
Financial & listing details
- Price per square foot: $165/sqft
- Tax assessed value: $70,900
- Annual tax amount: $2,996
- Date on market: 7/17/2026
Estimated market value
$186,900
$178,000 - $196,000
$1,489/mo
Price history
| Date | Event | Price |
|---|---|---|
| 9/4/2026 | Contingent | $189,000$165/sqft |
Source:  WPMLS #1765490 Report a problem WPMLS #1765490 Report a problem | ||
| 8/27/2026 | Price change | $189,000-3.1%$165/sqft |
Source: WPMLS #1765490 Report a problem | ||
| 8/5/2026 | Price change | $195,000-2.5%$170/sqft |
Source: WPMLS #1765490 Report a problem | ||
| 7/17/2026 | Listed for sale | $200,000+11.2%$175/sqft |
Source: WPMLS #1765490 Report a problem | ||
| 5/18/2022 | Sold | $179,900$157/sqft |
Source: WPMLS #1538866 Report a problem | ||
| 3/21/2022 | Contingent | $179,900$157/sqft |
Source: WPMLS #1538866 Report a problem | ||
| 2/21/2022 | Price change | $179,900-10%$157/sqft |
Source: WPMLS #1538866 Report a problem | ||
| 2/11/2022 | Listed for sale | $199,950+238.9%$175/sqft |
Source: WPMLS #1538866 Report a problem | ||
| 1/14/1997 | Sold | $59,000$52/sqft |
Source: Public Record Report a problem | ||
Public tax history
| Year | Property taxes | Tax assessment |
|---|---|---|
| 2025 | $5,009 +3.6% | $92,700 |
| 2024 | $4,834 +1275.5% | $92,700 +24.8% |
| 2023 | $351 +32% | $74,300 +32% |
| 2022 | $266 | $56,300 |
| 2021 | $266 +2% | $56,300 |
| 2020 | $261 -2% | $56,300 |
| 2019 | $266 -64.2% | $56,300 |
| 2018 | $745 -70.1% | $56,300 |
| 2017 | $2,492 +835.7% | $56,300 |
| 2016 | $266 -88.3% | $56,300 |
| 2015 | $2,269 | $56,300 |
| 2014 | -- | $56,300 -5.1% |
| 2013 | -- | $59,300 +43.6% |
| 2012 | -- | $41,300 -26.6% |
| 2011 | -- | $56,300 |
| 2010 | -- | $56,300 |
| 2009 | -- | $56,300 |
| 2008 | -- | $56,300 |
| 2007 | -- | $56,300 |
| 2006 | -- | $56,300 |
| 2005 | -- | $56,300 |
| 2004 | -- | $56,300 |
| 2003 | -- | $56,300 |
| 2002 | -- | $56,300 |
Find assessor info on the county website
Monthly payment
Est. payment
Payment breakdown
Explore the cost of this home by adjusting the details. Changes won't be saved.Climate risks
Neighborhood: 15227
Nearby schools
Schools provided by the listing agent
- District: Brentwood Borough
Source: WPMLS. This data may not be complete. We recommend contacting the local school district to confirm school assignments for this home.

Similar homes
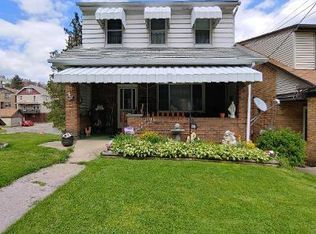
- $195,0003 bd2 ba945 sqft321 E Garden Rd, Pittsburgh, PA 15227For Sale
 MLS ID #1775043, Bobby West. WPMLS
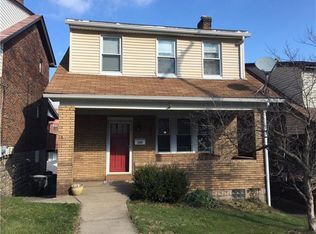
 - $199,9003 bd3 ba1.4k sqft200 Koegler Ave, Pittsburgh, PA 15227For Sale
 MLS ID #1775552, Ryan Saxe. WPMLS
 - $160,0003 bd2 ba1k sqft411 Lawnwood Ave, Pittsburgh, PA 15227For Sale
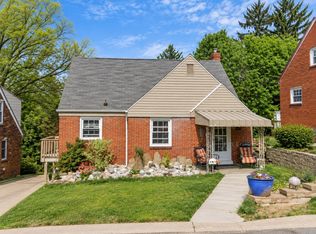 MLS ID #1775520, Kari Zajac. WPMLS
 - $189,9003 bd2 ba1.3k sqft3604 Kaufmann Ave, Pittsburgh, PA 15227For Sale
 MLS ID #1767581, Tracey Downs. WPMLS
