Check out this Quaint Bungalow!
A timeless classic, this 1940s Wartime Bungalow, offers the perfect blend of historic charm and modern comfort. Situated in Historic Downtown Hertford, on a quiet dead-end street, with water views from your front and back yard of the peaceful Perquimans River. Enter through what is believed to be the original wood front door, and you are immediately enveloped in the ambiance of history by the high ceilings and the detail in the trim. New hardwood floors throughout bring the open concept to life as one room blends into the next. The cozy layout, synonymous with the Historical Bungalow, offers three nice-sized bedrooms and plenty of light. There is a completely renovated hall bathroom, and the Primary Suite boasts a newly remodeled bathroom and a walk-in closet with cabinetry. The dining room centers and grounds the entire home and leads to the spacious kitchen. Off the kitchen, there is a laundry room and a mudroom that leads to the ample back yard, that features a new shed, and a pergola for your firepit or shaded seating. Want to explore? A short walk will take you to downtown Main Street, where you can enjoy the coffee shop, grab ice cream, and browse the local shops and offerings. Interested in boating? Enjoy local boat ramp access less than 1 mile away. A new HVAC system was installed 2 years ago. Don't miss out on this remarkable home located in the quiet residential area of Historic Hertford.
Sold for $240,000
$240,000
205 E Grubb Street, Hertford, NC 27944
3beds
1,211sqft
Single Family Residence
Built in 1945
6,098 Square Feet Lot
$247,600 Zestimate®
$198/sqft
$1,535 Estimated rent
Home value
$247,600
$235,000 - $260,000
$1,535/mo
Zestimate® history
Owner options
List your home for rent
$1,535/mo
Rent Zestimate®
Find your next renter with Zillow Rental Manager. Plus, with online applications, you can quickly screen prospective tenants – for free.
$1,535/mo
Rent Zestimate®
Refinance and save
$1,516/mo
Est. payment
Refinancing to a lower rate could help reduce your monthly payments and save thousands over the life of the loan.
$1,516/mo
Est. payment
Explore your selling options
Work with a Zillow partner agent
Leverage their expertise and Zillow's premium Showcase listings to get your home seen by more buyers.
Get startedList with your own agent
Get your home in front of millions of buyers by listing it on Zillow.
Learn how to do itSell it yourself
Take full control of how buyers see your home on Zillow by listing For Sale by Owner (FSBO).
List your homeWhat's special
Peaceful perquimans riverModern comfortThree nice-sized bedroomsHigh ceilingsCompletely renovated hall bathroomNew hardwood floors throughoutPlenty of light
Zillow last checked:
Listing updated:
Listed by:
Shaunee Self 252-331-9248,
A Better Way Realty, Inc.
Bought with:
Travis and Jessica James Team, 298711
Taylor Mueller Realty, Inc.
Source: Hive MLS,MLS#: 100579753 Originating MLS: Albemarle Area Association of REALTORS
Originating MLS: Albemarle Area Association of REALTORSFacts & features
Interior
Bedrooms & bathrooms
- Bedrooms: 3
- Bathrooms: 2
- Full bathrooms: 2
Rooms
- Room types: Master Bedroom, Bedroom 1, Bedroom 2, Living Room, Dining Room, Laundry
Primary bedroom
- Level: First
Bedroom 1
- Level: First
Bedroom 2
- Level: First
Dining room
- Level: First
Kitchen
- Level: First
Laundry
- Level: First
Living room
- Level: First
Heating
- Heat Pump, Electric
Cooling
- Central Air, Heat Pump
Appliances
- Included: Washer, Refrigerator, Dryer, Dishwasher, Electric Range
- Laundry: Dryer Hookup, Washer Hookup, Laundry Room
Features
- Master Downstairs, Walk-in Closet(s), High Ceilings, Mud Room, Ceiling Fan(s), Walk-in Shower, Blinds/Shades, Walk-In Closet(s)
- Flooring: Hardwood
- Basement: None
- Attic: Access Only,Partially Floored,Pull Down Stairs
Interior area
- Total structure area: 1,211
- Total interior livable area: 1,211 sqft
Property
Parking
- Parking features: Additional Parking, Gravel, Unpaved, Off Street, On Site
Features
- Levels: One
- Patio & porch: Covered, Porch
- Fencing: Partial,Back Yard
- Has view: Yes
- View description: River, Water
- Has water view: Yes
- Water view: River,Water
- Waterfront features: None
- Frontage type: See Remarks
Lot
- Size: 6,098 Square Feet
- Dimensions: 52 x 132 x 50 x 117
- Features: Dead End
Details
- Additional structures: Shed(s)
- Parcel number: 30040Ob205H
- Zoning: R-10
- Special conditions: Standard
Construction
Type & style
- Home type: SingleFamily
- Property subtype: Single Family Residence
Materials
- Vinyl Siding, Wood Frame
- Foundation: Crawl Space
- Roof: Metal
Condition
- New construction: No
- Year built: 1945
Utilities & green energy
- Sewer: Public Sewer
- Water: Public
- Utilities for property: Natural Gas Connected, Sewer Connected, Water Connected
Community & HOA
Community
- Subdivision: None
HOA
- Has HOA: No
Location
- Region: Hertford
Financial & listing details
- Price per square foot: $198/sqft
- Tax assessed value: $148,500
- Annual tax amount: $772
- Date on market: 6/7/2026
- Cumulative days on market: 22 days
- Listing agreement: Exclusive Right To Sell
- Listing terms: Cash,Conventional,FHA,USDA Loan,VA Loan
- Road surface type: Paved
Price history
| Date | Event | Price |
|---|---|---|
| 8/7/2026 | Sold | $240,000-4%$198/sqft |
Source:  Hive MLS #100579753 Report a problem Hive MLS #100579753 Report a problem | ||
| 6/28/2026 | Contingent | $250,000$206/sqft |
Source: Hive MLS #100579753 Report a problem | ||
| 6/7/2026 | Listed for sale | $250,000+16.3%$206/sqft |
Source: Hive MLS #100579753 Report a problem | ||
| 5/1/2024 | Sold | $215,000$178/sqft |
Source: Hive MLS #100425386 Report a problem | ||
| 4/3/2024 | Pending sale | $215,000$178/sqft |
Source: Hive MLS #100425386 Report a problem | ||
| 4/2/2024 | Price change | $215,000-10.4%$178/sqft |
Source: Hive MLS #100425386 Report a problem | ||
| 2/13/2024 | Listed for sale | $240,000$198/sqft |
Source: Hive MLS #100425386 Report a problem | ||
Public tax history
| Year | Property taxes | Tax assessment |
|---|---|---|
| 2025 | $772 +2.8% | $148,500 +2.8% |
| 2024 | $751 -27.2% | $144,500 +80.6% |
| 2023 | $1,032 -11.6% | $80,000 |
| 2022 | $1,168 +139.3% | $80,000 |
| 2021 | $488 | $80,000 |
| 2020 | -- | $80,000 |
| 2019 | -- | $80,000 |
| 2018 | $972 | $80,000 |
| 2017 | -- | $80,000 |
| 2016 | -- | $80,000 -31.7% |
| 2015 | -- | $117,200 |
| 2014 | -- | $117,200 |
| 2013 | -- | $117,200 |
| 2012 | -- | $117,200 |
| 2011 | -- | $117,200 |
| 2010 | -- | $117,200 |
Find assessor info on the county website
Neighborhood: 27944
Nearby homes
- $146,5003 bd2 ba1.3k sqft205 E Grubb St, Hertford, NC 27944Sold
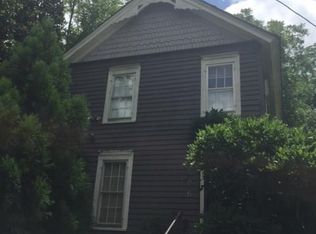
- $233,5002 bd2 ba1.3k sqft207 E Grubb St, Hertford, NC 27944Off Market

- $175,0002 bd2 ba1k sqft203 E Grubb St, Hertford, NC 27944Sold
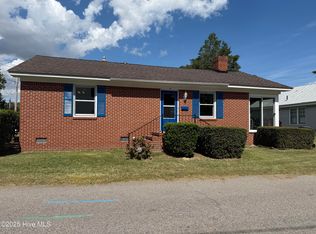
- $374,0004 bd2 ba2.6k sqft204 N Front St, Hertford, NC 27944Off Market
- $497,7004 bd3 ba2.9k sqft209 E Grubb St, Hertford, NC 27944Off Market
- $6,900-- bd-- ba-- sqft209 E Grubb St, Hertford, NC 27944Off Market
- $535,2003 bd3 ba2.7k sqft116 N Front St, Hertford, NC 27944Off Market
- $451,6004 bd2 ba2.4k sqft206 N Front St, Hertford, NC 27944Off Market
Nearby schools
GreatSchools rating
- 7/10Hertford Grammar SchoolGrades: 3-5Distance: 0.8 mi
- 6/10Perquimans County MiddleGrades: 6-8Distance: 2.2 mi
- 4/10Perquimans County HighGrades: 9-12Distance: 0.7 mi
Schools provided by the listing agent
- Elementary: Perquimans Central/Hertford Grammar
- Middle: Perquimans County Middle School
- High: Perquimans County High School
Source: Hive MLS. This data may not be complete. We recommend contacting the local school district to confirm school assignments for this home.


Get pre-qualified for a loan
At Zillow Home Loans, we can pre-qualify you in as little as 5 minutes with no impact to your credit score.An equal housing lender. NMLS #10287.
Sell for more on Zillow
Get a Zillow Showcase℠ listing at no additional cost and you could sell for .
$247,600
2% more
+$4,952
With Zillow Showcase(estimated)
$252,552
- North Carolina
- Perquimans County
- Hertford
- 27944
- 205 E Grubb Street
Nearby cities
Nearby zip codes
Other Hertford Topics
