Skip main navigation
Sold for $451,500
  • $451,500

    205 E Highway 318, Citra, FL 32113

    3beds
    1,655sqft
    Single Family Residence
    Built in 1994
    6 Acres Lot
    $-- Zestimate®
    $273/sqft
    $2,070 Estimated rent

    Home value

    Not available

    Estimated sales range

    Not available

    $2,070/mo

    Zestimate® history
    Loading
    Loading...

    Owner options

    List your home for rent

    $2,070/mo

    Rent Zestimate®

    Find your next renter with Zillow Rental Manager. Plus, with online applications, you can quickly screen prospective tenants – for free.

    Learn more

    $2,070/mo

    Rent Zestimate®

    Refinance and save

    $3,030/mo

    Est. payment

    Refinancing to a lower rate could help reduce your monthly payments and save thousands over the life of the loan.

    See today's rates

    $3,030/mo

    Est. payment

    Explore your selling options

    Work with a Zillow partner agent

    Leverage their expertise and Zillow's premium Showcase listings to get your home seen by more buyers.

    Get started

    List with your own agent

    Get your home in front of millions of buyers by listing it on Zillow.

    Learn how to do it

    Sell it yourself

    Take full control of how buyers see your home on Zillow by listing For Sale by Owner (FSBO).

    List your home

    What's special

    Gated driveFully-fenced propertyHay storageNatural scenerySpacious front florida roomNewer perimeter fencing
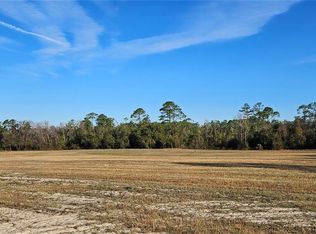
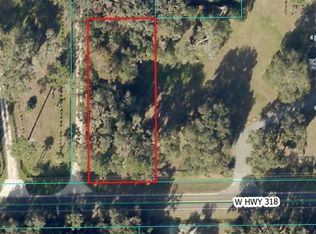
    Located in the quiet countryside of Citra, this charming 6-acre “Ambrosia Farm” sits in the heart of the protected Ocala/Marion County Farmland Preservation Area, where rolling pastures and neighboring farms define the landscape. This property showcases beautiful mature live oak trees and natural scenery, creating the classic Ocala, Florida setting - peaceful and perfectly suited for life with horses or animals. The fully-fenced property features newer perimeter fencing and wide-open paddocks shaded by those beautiful oaks. The gated drive takes you to a cozy concrete-block home offering 3 bedrooms and 2 bathrooms with over 1,600+ SF of living space, designed for comfortable farm living. Enter through the spacious front Florida Room, while inside, the open kitchen with gas cooktop and SS appliances flows into an expansive cathedral-ceiling dining/living area with French door access to your back deck. The split floorplan offers privacy with your guest wing featuring two guest rooms and full bath, and the separate primary suite offering views of your paddocks, dual closets, and its own ensuite bath with dual vanities & walk-in shower. Enjoy upgrades such as a newer HVAC system (2021), newer metal roof (2019), hot water tank (2020), new washer/dryer, dishwasher, and more. Equestrians will appreciate the practical setup with a 4-stall center aisle barn complete with an A/C tack & feed room, hay storage, washrack, and water run to the paddock - everything you need to enjoy your mini-farm vision. Near the barn, you'll find a spacious metal lean-to perfect for equipment storage. The location is equally appealing, just minutes from Ocala Jockey Club, 30 minutes to both the World Equestrian Center and HITS Ocala, and easy access to I-75 for travel throughout the region. Enjoy the best of country living while staying close to everyday conveniences in Ocala and Gainesville, plus outdoor recreation just around the corner at Orange Lake. With its natural beauty, thoughtful layout, and prime horse-country location, this property is a rare opportunity to create the farm lifestyle you’ve been dreaming of!

    Zillow last checked:

    Listing updated:

    Listing Provided by:

    Alair Boshela 336-403-5190,

    ENGEL & VOLKERS OCALA 352-820-4770

    Bought with:

    Cindy Harrison, 3267725

    FUTURE HOME REALTY INC

    Source: Stellar MLS,MLS#: OM720755MLS LogoOriginating MLS: Ocala - Marion

    Facts & features

    Interior

    Bedrooms & bathrooms
    • Bedrooms: 3
    • Bathrooms: 2
    • Full bathrooms: 2
    Primary bedroom
    • Features: Dual Closets
    • Level: First
    Kitchen
    • Level: First
    Living room
    • Level: First
    Heating
    • Central, Electric, Heat Pump
    Cooling
    • Central Air
    Appliances
    • Included: Dishwasher, Dryer, Microwave, Range, Refrigerator, Washer
    • Laundry: Laundry Room
    Features
    • Attic Fan, Cathedral Ceiling(s), Ceiling Fan(s), Eating Space In Kitchen, Living Room/Dining Room Combo, Primary Bedroom Main Floor, Thermostat
    • Flooring: Carpet, Laminate, Linoleum, Tile
    • Doors: French Doors
    • Has fireplace: No
    Interior area
    • Total structure area: 2,762
    • Total interior livable area: 1,655 sqft

    Property

    Parking
    • Total spaces: 2
    • Parking features: Driveway, Garage Faces Rear, Workshop in Garage
    • Attached garage spaces: 2
    • Has uncovered spaces: Yes
    Features
    • Levels: One
    • Stories: 1
    • Patio & porch: Deck
    • Exterior features: Rain Gutters
    • Fencing: Board,Fenced,Wood
    • Has view: Yes
    • View description: Trees/Woods
    Lot
    • Size: 6 Acres
    • Features: Farm, Level, Pasture, Zoned for Horses
    • Residential vegetation: Fruit Trees, Oak Trees
    Details
    • Additional structures: Barn(s), Shed(s)
    • Parcel number: 0384308500
    • Zoning: A1
    • Special conditions: Probate Listing

    Construction

    Type & style
    • Home type: SingleFamily
    • Architectural style: Florida,Ranch
    • Property subtype: Single Family Residence
    Materials
    • Block, Concrete, Stucco
    • Foundation: Slab
    • Roof: Metal
    Condition
    • New construction: No
    • Year built: 1994

    Utilities & green energy

    • Sewer: Septic Tank
    • Water: Well
    • Utilities for property: Cable Connected, Electricity Connected, Private, Propane

    Community & neighborhood

    Security
    • Security features: Security Gate, Security System
    Location
    • Region: Citra
    • Subdivision: SILVER HILLS

    HOA & financial

    HOA
    • Has HOA: No
    Other fees
    • Pet fee: $0 monthly
    Other financial information
    • Total actual rent: 0

    Other

    Other facts
    • Listing terms: Cash,Conventional,FHA,USDA Loan,VA Loan
    • Ownership: Fee Simple
    • Road surface type: Paved

    Price history

    DateEventPrice
    4/23/2026Sold$451,500+0.3%$273/sqft
    Source: Stellar MLS #OM720755 Report a problem
    3/19/2026Pending sale$450,000$272/sqft
    Source: Stellar MLS #OM720755 Report a problem
    3/13/2026Listed for sale$450,000+800%$272/sqft
    Source: Stellar MLS #OM720755 Report a problem
    9/8/2009Sold$50,000$30/sqft
    Source: Public Record Report a problem

    Public tax history

    YearProperty taxesTax assessment
    2024$2,657 +3.2%$189,007 +3.3%
    2023$2,575 +3.2%$182,962 +3.3%
    2022$2,496 +0%$177,174 +2.9%
    2021$2,495 +0.6%$172,247 +1.2%
    2020$2,480 +1.3%$170,207 +2.1%
    2019$2,447 $166,707 +2.1%
    2018$2,447 +48.9%$163,298 +33.9%
    2017$1,643 +1.3%$121,947 +2.3%
    2016$1,622 $119,213 +0.5%
    2015$1,622 +6.9%$118,584 +1.3%
    2014$1,517 +2.5%$117,060 +1.4%
    2013$1,479 +2.3%$115,468 +2.1%
    2012$1,446 -0.2%$113,120 0%
    2011$1,450 +2.2%$113,125 +1.2%
    2010$1,419 +5%$111,814 -24.7%
    2009$1,352 +1.1%$148,494 -18.4%
    2008$1,337 -10.7%$181,911 -8.5%
    2007$1,498 +4.3%$198,866 +30.4%
    2006$1,436 +2.5%$152,513 +16.5%
    2005$1,402 $130,871 +10.2%
    2004$1,402 -5.5%$118,732 +9.2%
    2002$1,484 +10%$108,682 +6.9%
    2001$1,349 $101,689
    2000$1,349 $101,689

    Find assessor info on the county website

    Neighborhood: 32113

    Nearby schools

    GreatSchools rating
    Schools provided by the listing agent
    • Elementary: Sparr Elementary School
    • Middle: North Marion Middle School
    • High: North Marion High School

    Source: Stellar MLS. This data may not be complete. We recommend contacting the local school district to confirm school assignments for this home.

    Get pre-qualified for a loan
    At Zillow Home Loans, we can pre-qualify you in as little as 5 minutes with no impact to your credit score.

    An equal housing lender. NMLS #10287.