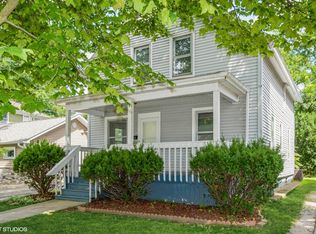
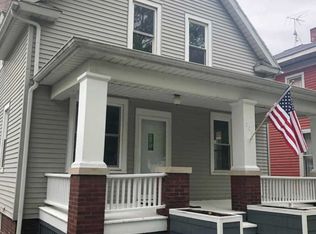
Welcome home to this charming 3-bedroom, 1.5-bath home located just minutes from downtown! Offering 1,754 square feet of comfortable living space, this home blends timeless character with thoughtful updates and a warm, inviting feel. The main level features an updated kitchen, convenient half bath, dining room, den/office, and spacious living room. Beautiful original woodwork adds warmth and character throughout the home, while the neutral decor provides a clean, welcoming backdrop for any style. Upstairs, you'll find three generously sized bedrooms and a full bath, providing plenty of space for family, guests, or a home office. The oversized one-car garage offers excellent room for parking, storage, or hobbies. The basement includes a Nova System, adding peace of mind and functionality. With its combination of original charm, modern updates, spacious rooms, and convenient location close to downtown, this home is ready to welcome its next owner!
Active
$194,000
205 E Jefferson Ave, La Porte, IN 46350
3beds
1,754sqft
Single Family Residence
Built in 1916
3,998 Square Feet Lot
$186,900 Zestimate®
$111/sqft
$-- HOA
What's special
Convenient half bathBeautiful original woodworkThree generously sized bedroomsDining roomOversized one-car garageUpdated kitchenNeutral decor
- 6 days
- 598
- 53
Likely to sell faster than
Zillow last checked:
Listing updated:
Listed by:
Danielle Eigenmann,
LaPorte County Realty, Inc. 219-324-4600
Source: NIRA as distributed by MLS GRID,MLS#: 844429
Facts & features
Interior
Bedrooms & bathrooms
- Bedrooms: 3
- Bathrooms: 2
- Full bathrooms: 1
- 1/2 bathrooms: 1
Rooms
- Room types: Bedroom 2, Primary Bedroom, Living Room, Kitchen, Dining Room, Den, Bedroom 3
Primary bedroom
- Level: Upper
- Area: 132
- Dimensions: 11.0 x 12.0
Bedroom 2
- Level: Upper
- Area: 141.75
- Dimensions: 13.5 x 10.5
Bedroom 3
- Level: Upper
- Area: 117.5
- Dimensions: 11.75 x 10.0
Den
- Level: Main
- Area: 182
- Dimensions: 14.0 x 13.0
Dining room
- Level: Main
- Area: 132
- Dimensions: 12.0 x 11.0
Kitchen
- Level: Main
- Area: 144
- Dimensions: 12.0 x 12.0
Living room
- Level: Main
- Area: 317.75
- Dimensions: 20.5 x 15.5
Heating
- Forced Air, Natural Gas
Appliances
- Included: Dryer, Washer, Refrigerator, Range, Microwave, Dishwasher
- Laundry: Lower Level
Features
- Other
- Basement: Daylight,Unfinished,Sump Pump,Full
- Has fireplace: No
Interior area
- Total structure area: 1,754
- Total interior livable area: 1,754 sqft
- Finished area above ground: 1,754
Property
Parking
- Total spaces: 1
- Parking features: Detached, Oversized, On Street, Garage Faces Front, Driveway, Concrete, Off Street
- Garage spaces: 1
- Has uncovered spaces: Yes
Features
- Levels: Two
- Patio & porch: Deck
- Has view: Yes
- View description: Neighborhood
Lot
- Size: 3,998 Square Feet
- Features: Few Trees, Rectangular Lot
Details
- Parcel number: 460636177056000043
- Special conditions: None
Construction
Type & style
- Home type: SingleFamily
- Property subtype: Single Family Residence
Condition
- New construction: No
- Year built: 1916
Utilities & green energy
- Sewer: Public Sewer
- Water: Public
- Utilities for property: Cable Connected, Water Connected, Sewer Connected, Natural Gas Connected, Electricity Connected
Community & HOA
Community
- Subdivision: Scotts Add
HOA
- Has HOA: No
Location
- Region: La Porte
Financial & listing details
- Price per square foot: $111/sqft
- Tax assessed value: $148,000
- Annual tax amount: $1,402
- Date on market: 8/27/2026
- Listing agreement: Exclusive Right To Sell
- Listing terms: Cash,Conventional
Estimated market value
$186,900
$178,000 - $196,000
$2,116/mo
Price history
| Date | Event | Price |
|---|---|---|
| 8/27/2026 | Listed for sale | $194,000+94%$111/sqft |
Source: | ||
| 7/26/2016 | Sold | $100,000+0.1%$57/sqft |
Source: | ||
| 6/22/2016 | Pending sale | $99,900$57/sqft |
Source: Realty Executives Premier #396001 Report a problem | ||
| 6/18/2016 | Price change | $99,900+5.7%$57/sqft |
Source: Realty Executives Premier #396001 Report a problem | ||
| 3/1/2016 | Listed for sale | $94,500+24.5%$54/sqft |
Source: Owner Report a problem | ||
| 11/13/2009 | Sold | $75,900-2.6%$43/sqft |
Source: | ||
| 10/14/2009 | Listed for sale | $77,900+184.3%$44/sqft |
Source: CENTURY 21 1st Team #249294 Report a problem | ||
| 7/22/2009 | Sold | $27,402-75.4%$16/sqft |
Source: | ||
| 1/8/2008 | Sold | $111,228$63/sqft |
Source: Public Record Report a problem | ||

Public tax history
| Year | Property taxes | Tax assessment |
|---|---|---|
| 2025 | $1,402 +20.2% | $148,000 +5.6% |
| 2024 | $1,166 +3.1% | $140,200 +20.2% |
| 2023 | $1,131 +6.8% | $116,600 +3.1% |
| 2022 | $1,059 +1.3% | $113,100 +6.8% |
| 2021 | $1,045 +2.9% | $105,900 +1.3% |
| 2020 | $1,016 +6.1% | $104,500 +2.9% |
| 2019 | $958 +0.4% | $101,600 +11.6% |
| 2018 | $954 +7.1% | $91,000 +0.4% |
| 2017 | $891 +19.6% | $90,600 +3.5% |
| 2016 | $745 +2.2% | $87,500 +6.7% |
| 2014 | $729 +16.3% | $82,000 +9.9% |
| 2013 | $627 | $74,600 -14.4% |
| 2010 | -- | $87,200 -10.6% |
| 2006 | $2,583 | $97,500 +7.6% |
| 2005 | -- | $90,600 |
Find assessor info on the county website
Monthly payment
Est. payment
Payment breakdown
Explore the cost of this home by adjusting the details. Changes won't be saved.Climate risks
Neighborhood: 46350
Nearby schools
Schools provided by the listing agent
- Middle: LaPorte Middle School
- High: LaPorte High School
Source: NIRA as distributed by MLS GRID. This data may not be complete. We recommend contacting the local school district to confirm school assignments for this home.