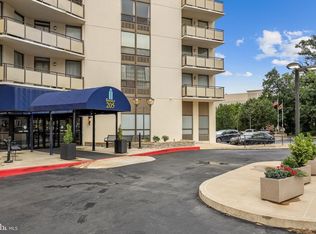
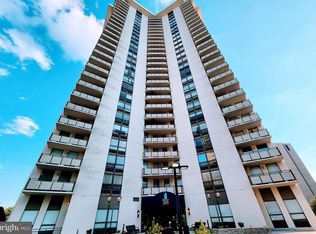
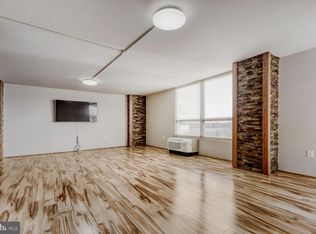
Ready for worry free living in the heart of Towson? Welcome to The Ridgely, where convenience, comfort, and easy living come together. Centrally located just off of the Towson Circle, you’ll love being just moments from the theater, grocery stores, restaurants, shopping, and everything downtown Towson has to offer. This spacious two bedroom, two full bath condo features an open and inviting layout with engineered hardwood flooring that gives the home a clean, modern feel. The unit also includes a deeded parking space in the secure, covered garage along with a designated storage unit. The Ridgely offers 24 hour security, a welcoming lobby, elevators, and an in ground swimming pool for residents to enjoy. You’ll also find convenient businesses and services right within the building, including a hair salon. One of the best features of living at The Ridgely is just how simple life can be. Your condo fee includes heat, air conditioning, electric, and water, making monthly expenses easier to manage. Whether you travel frequently, are ready to leave behind exterior maintenance, or simply want the ease of condo living, you can lock the door and go knowing your home is secure. Peace of mind, convenience, and simplified living, all in the heart of Towson.
For sale
$199,900
205 E Joppa Rd, Baltimore, MD 21286
2beds
1,327sqft
Condominium
Built in 1972
-- sqft lot
$199,800 Zestimate®
$151/sqft
$869/mo HOA
What's special
Engineered hardwood flooringOpen and inviting layout
- 1 day |
- 119 |
- 8 |
Zillow last checked:
Listing updated:
Listed by:
Effy Lamp 410-456-6286,
Cummings & Co. Realtors 410-823-0033,
Listing Team: The Effy Group
Source: Bright MLS,MLS#: MDBC2173544
Facts & features
Interior
Bedrooms & bathrooms
- Bedrooms: 2
- Bathrooms: 2
- Full bathrooms: 2
- Main level bathrooms: 2
- Main level bedrooms: 2
Rooms
- Room types: Living Room, Dining Room, Primary Bedroom, Bedroom 2, Kitchen, Foyer, Bathroom 2, Primary Bathroom
Primary bedroom
- Level: Main
Bedroom 2
- Level: Main
Primary bathroom
- Level: Main
Bathroom 2
- Level: Main
Dining room
- Features: Flooring - Engineered Wood
- Level: Main
Foyer
- Features: Flooring - Engineered Wood
- Level: Main
Kitchen
- Features: Countertop(s) - Quartz
- Level: Main
Living room
- Features: Flooring - Engineered Wood
- Level: Main
Heating
- Wall Unit, Electric
Cooling
- Wall Unit(s), Electric
Appliances
- Included: Microwave, Dishwasher, Disposal, Dryer, Oven/Range - Electric, Washer, Refrigerator, Electric Water Heater
- Laundry: Dryer In Unit, Washer In Unit, Main Level, In Unit
Features
- Bathroom - Tub Shower, Combination Dining/Living, Elevator, Entry Level Bedroom, Open Floorplan, Eat-in Kitchen, Kitchen - Table Space, Pantry, Upgraded Countertops, Walk-In Closet(s)
- Flooring: Luxury Vinyl, Ceramic Tile
- Has basement: No
- Has fireplace: No
Interior area
- Total structure area: 1,327
- Total interior livable area: 1,327 sqft
- Finished area above ground: 1,327
Property
Parking
- Total spaces: 1
- Parking features: Garage Faces Side, Garage Door Opener, Inside Entrance, Underground, Assigned, Handicap Parking, Lighted, Parking Space Conveys, Permit Included, Secured, Garage
- Garage spaces: 1
- Details: Assigned Parking, Assigned Space #: G89
Accessibility
- Accessibility features: Accessible Doors, Accessible Hallway(s), Accessible Elevator Installed, Entry Slope <1', Accessible Entrance, Mobility Improvements, No Stairs, Accessible Approach with Ramp, Vehicle Transfer Area
Features
- Levels: One
- Stories: 1
- Exterior features: Balcony
- Pool features: Community
Details
- Additional structures: Above Grade
- Parcel number: 09 1700002569
- Zoning: RESIDENTIAL
- Special conditions: Standard
Construction
Type & style
- Home type: Condo
- Architectural style: Contemporary
- Property subtype: Condominium
- Attached to another structure: Yes
Materials
- Concrete
Condition
- Very Good,Good
- New construction: No
- Year built: 1972
Utilities & green energy
- Sewer: Other, Public Sewer
- Water: Community, Public
Community & HOA
Community
- Features: Pool
- Security: 24 Hour Security, Carbon Monoxide Detector(s), Desk in Lobby, Security Guard, Electric Alarm, Exterior Cameras, Fire Alarm, Main Entrance Lock, Monitored, Resident Manager, Security System, Smoke Detector(s), Fire Sprinkler System
- Condo and coop fee: $869 monthly
- Subdivision: Ridgely Towson Center
HOA
- Has HOA: No
- Amenities included: Beauty Salon, Common Grounds, Elevator(s), Storage, Meeting Room, Pool, Reserved/Assigned Parking, Security
- Services included: Air Conditioning, Alarm System, All Ground Fee, Common Area Maintenance, Electricity, Maintenance Structure, Insurance, Maintenance Grounds, Management, Parking Fee, Pool(s), Reserve Funds, Road Maintenance, Sewer, Snow Removal, Trash, Water
Location
- Region: Baltimore
Financial & listing details
- Price per square foot: $151/sqft
- Tax assessed value: $187,000
- Annual tax amount: $2,326
- Date on market: 8/21/2026
- Listing agreement: Exclusive Right To Sell
- Ownership: Condominium
Estimated market value
$199,800
$190,000 - $210,000
$2,030/mo
Price history
| Date | Event | Price |
|---|---|---|
| 8/21/2026 | Listed for sale | $199,900$151/sqft |
Source:  Bright MLS #MDBC2173544 Report a problem Bright MLS #MDBC2173544 Report a problem | ||
| 10/11/2024 | Listing removed | $2,400$2/sqft |
Source: Zillow Rentals Report a problem | ||
| 9/11/2023 | Listing removed | -- |
Source: Zillow Rentals Report a problem | ||
| 9/11/2023 | Listed for rent | $2,400$2/sqft |
Source: Zillow Rentals Report a problem | ||
Public tax history
| Year | Property taxes | Tax assessment |
|---|---|---|
| 2025 | $7 | $600 |
| 2024 | $7 | $600 |
| 2023 | $7 | $600 |
| 2022 | $7 | $600 |
| 2021 | $7 | $600 |
| 2020 | $7 | $600 |
| 2019 | $7 | $600 |
| 2018 | $7 | $600 |
| 2017 | $7 | $600 |
| 2016 | -- | $600 |
| 2015 | -- | $600 |
| 2014 | -- | $600 -70% |
| 2013 | -- | $2,000 |
| 2012 | -- | $2,000 |
| 2011 | -- | $2,000 |
| 2010 | -- | $2,000 |
| 2009 | -- | $2,000 |
| 2008 | -- | $2,000 |
| 2007 | -- | $2,000 +1.7% |
| 2006 | -- | $1,966 +1.7% |
| 2005 | -- | $1,933 +1.7% |
| 2004 | -- | $1,900 |
| 2003 | -- | $1,900 |
| 2002 | -- | $1,900 |
| 2001 | -- | $1,900 |
Find assessor info on the county website
Monthly payment
Est. payment
Payment breakdown
Explore the cost of this home by adjusting the details. Changes won't be saved.Climate risks
Neighborhood: 21286
Nearby schools
GreatSchools rating
- 10/10Hampton Elementary SchoolGrades: K-5Distance: 1 mi
- 8/10Dumbarton Middle SchoolGrades: 6-8Distance: 1.6 mi
- 8/10Towson High Law & Public PolicyGrades: 9-12Distance: 0.8 mi
Schools provided by the listing agent
- District: Baltimore County Public Schools
Source: Bright MLS. This data may not be complete. We recommend contacting the local school district to confirm school assignments for this home.
- $169,0001 bd1 ba1.1k sqft205 E Joppa Rd APT 207, Towson, MD 21286Sold
- $249,9002 bd2 ba1.4k sqft205 E Joppa Rd APT 405, Towson, MD 21286For Sale

- $181,1251 bd1 ba1.1k sqft205 E Joppa Rd APT 407, Baltimore, MD 21286Sold
- $250,0002 bd2 ba1.4k sqft205 E Joppa Rd APT 408, Baltimore, MD 21286Sold
- $245,0002 bd2 ba1.4k sqft205 E Joppa Rd APT 605, Towson, MD 21286Sold
- $200,0002 bd2 ba1.4k sqft205 E Joppa Rd APT 608, Towson, MD 21286Sold
- $185,0002 bd2 ba1.3k sqft205 E Joppa Rd APT 702, Towson, MD 21286Sold
- $260,0002 bd2 ba1.4k sqft205 E Joppa Rd APT 708, Baltimore, MD 21286Sold
- $240,0002 bd2 ba1.4k sqft205 E Joppa Rd APT 808, Baltimore, MD 21286Sold
A local agent can set up tours, give advice and negotiate with sellers.
Similar homes
- $220,0002 bd2 ba1.4k sqft205 E Joppa Rd APT 1908, Towson, MD 21286For Sale

 MLS ID #MDBC2169494, Pat Warren, Hubble Bisbee Christie's International Real Estate. Bright MLS
 - $234,0002 bd2 ba1.1k sqft205 E Joppa Rd APT 1601, Baltimore, MD 21286For Sale
 MLS ID #MDBC2168528, Mike Fielder, Cummings & Co. Realtors. Bright MLS
 - $235,0003 bd3 ba1.5k sqft28 Allegheny Ave APT 2702, Baltimore, MD 21204For Sale
 MLS ID #MDBC2173094, Mary Beth Eikenberg, Cummings & Co. Realtors. Bright MLS
 - $185,0001 bd1 ba1.1k sqft205 E Joppa Rd APT 1507, Towson, MD 21286For Sale
 MLS ID #MDBC2167820, Jillian Washington, Krauss Real Property Brokerage. Bright MLS
 - $249,9902 bd2 ba1.4k sqft205 E Joppa Rd APT 2606, Towson, MD 21286For SaleMLS ID #MDBC2169600, Hersin Kazaz, Keller Williams Gateway LLC. Bright MLS
- $249,9002 bd2 ba1.4k sqft205 E Joppa Rd APT 405, Towson, MD 21286For SaleMLS ID #MDBC2166430, Larry Lessin, Save 6, Incorporated. Bright MLS
- $175,0001 bd1 ba1.1k sqft"the Ridgely'', Towson, MD 21286For SaleMLS ID #MDBC2161608, Gail Gardner, Coldwell Banker Realty. Bright MLS
- $--3 bd2 ba1.2k sqft1244 Walker Ave, Baltimore, MD 21239AuctionAuction.com 2
- $200,0003 bd2 ba1.8k sqft929 Radcliffe Rd, Towson, MD 21204AuctionMLS ID #MDBC2172362, Adam Shpritz, Ashland Auction Group LLC. Bright MLS
- $--3 bd2 ba1.7k sqft415 Schwartz Ave, Baltimore, MD 21212AuctionAuction.com 2
- $235,0002 bd2 ba1.2k sqft22 Alanbrooke Ct #22E, Baltimore, MD 21204For SaleMLS ID #MDBC2169580, Dominic Rallo, Berkshire Hathaway HomeServices Homesale Realty. Bright MLS
- $299,0003 bd2 ba1.7k sqft1713 Glen Ridge Rd, Towson, MD 21286For SaleMLS ID #MDBC2173504, Timothy Kaufman, Long & Foster Real Estate, Inc.. Bright MLS
- $154,9001 bd1 ba831 sqft28 Allegheny Ave APT 1410, Towson, MD 21204For SaleMLS ID #MDBC2172948, Ali Nikzad, Cummings & Co. Realtors. Bright MLS
- $186,5002 bd2 ba1.5k sqft1811 Snow Meadow Ln Unit 301, Baltimore, MD 21209For SaleMLS ID #MDBC2171756, Bob Allen, Berkshire Hathaway HomeServices Homesale Realty. Bright MLS
- $240,0004 bd2 ba1k sqft6302 Laurelton Ave, Baltimore, MD 21214For SaleMLS ID #MDBA2226384, Jenn Hoyt, EXP Realty, LLC. Bright MLS
- $250,0003 bd3 ba1.5k sqft28 Allegheny Ave APT 2700, Baltimore, MD 21204For SaleMLS ID #MDBC2161292, Andrea Thomas, Northrop Realty. Bright MLS
- $227,5002 bd3 ba1.4k sqft919 Dartmouthglen Way, Baltimore, MD 21212For SaleMLS ID #MDBA2227692, Azam Khan, Long & Foster Real Estate, Inc.. Bright MLS
- $240,0003 bd3 ba1.5k sqft28 Allegheny Ave APT 2710, Towson, MD 21204For SaleMLS ID #MDBC2145726, Jessica Welder, Keller Williams Flagship. Bright MLS
- $175,0002 bd2 ba1.5k sqft7 Windblown Ct Unit 201, Baltimore, MD 21209For SaleMLS ID #MDBC2171916, Pat Komiske, Northrop Realty. Bright MLS
- $199,9003 bd1 ba1.5k sqft615 Benninghaus Rd, Baltimore, MD 21212For SaleMLS ID #MDBA2227926, Darek Bogacki, Cummings & Co. Realtors. Bright MLS
