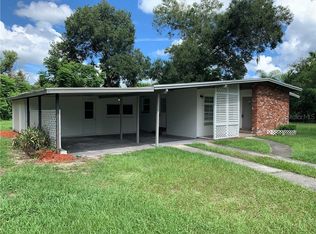
Retro DeLand bungalow waiting for you! BLOCK BUILT 3 bed, 1 bath with exterior Laundry room. COVERED CARPORT. A covered front entry welcomes you inside, where charming tile accents and terrazzo flooring set the tone. Beautiful GLASS BLOCK windows throughout provide abundant natural light while maintaining privacy. The VAULTED living room features wood beam accents, paddle fan with light and cam lighting, creating a warm and inviting space. Living Room offers direct access to the rear yard. The cozy DINING ROOM was originally the third bedroom, has a closet, simply replace the wall to restore it as a bedroom if desired. The kitchen continues the terrazzo flooring and offers blue tile backsplash and countertop (a total Mood Lifter), glass block window over the sink, Whirlpool appliances with smooth top range and dinette nook. Unique starfish and whale-tail accents adorn the upper or lower kitchen cabinets. The kitchen also provides convenient access to the carport. The bathroom features a space-saving sink, glass block window for natural light, and a step-up tiled shower with grab bars and a rain shower head. A hall linen closet adds extra storage. Both COMFORTABLE rear bedrooms have sliding mirrored closet doors and newer French doors that open to exterior patios, enhancing indoor-outdoor living. Outside, enjoy a fully FENCED yard filled with lush plantings, multiple patio seating areas including an additional concrete pad, and a shed for the outdoor tools. The side rear door steps out onto a small wood patio. Windows are accented with awnings or shutters. A utility room at the rear of carport offers a washer, dryer, utility sink, and newer water heater. A convenient privacy GATE leading from the carport to the backyard. MINUTES from everything you need: Shopping, Restaurants, Medical Facilities/Hospitals. About 5 minutes to Stetson University and charming Downtown Deland. Approx 30 minutes to Daytona. Furniture is negotiable.
Sold for $210,000
$210,000
205 E KENTUCKY AVENUE, DELAND, FL 32724
3beds
1,172sqft
Single Family Residence
Built in 1956
7,700 Square Feet Lot
$208,400 Zestimate®
$179/sqft
$1,827 Estimated rent
Home value
$208,400
$190,000 - $229,000
$1,827/mo
Zestimate® history
Owner options
List your home for rent
$1,827/mo
Rent Zestimate®
Find your next renter with Zillow Rental Manager. Plus, with online applications, you can quickly screen prospective tenants – for free.
$1,827/mo
Rent Zestimate®
Refinance and save
$1,536/mo
Est. payment
Refinancing to a lower rate could help reduce your monthly payments and save thousands over the life of the loan.
$1,536/mo
Est. payment
Explore your selling options
Work with a Zillow partner agent
Leverage their expertise and Zillow's premium Showcase listings to get your home seen by more buyers.
Get startedList with your own agent
Get your home in front of millions of buyers by listing it on Zillow.
Learn how to do itSell it yourself
Take full control of how buyers see your home on Zillow by listing For Sale by Owner (FSBO).
List your homeWhat's special
Charming tile accentsCozy dining roomWood beam accentsDinette nookCovered carportExterior laundry roomCovered front entry
Zillow last checked:
Listing updated:
Listed by:
Terry Bailey 386-801-9300,
CHARLES RUTENBERG REALTY ORLANDO 407-622-2122,
Linda Hannon 386-848-8904,
CHARLES RUTENBERG REALTY ORLANDO
Bought with:
Wilma Quiles Rodriguez, 3533991
RENAISSANCE REALTY NETWORK, IN
Lazaro Ramos, 3546197
RENAISSANCE REALTY NETWORK, IN
Source: Stellar MLS,MLS#: V4946682 Originating MLS: Orlando Regional
Originating MLS: Orlando Regional
Facts & features
Interior
Bedrooms & bathrooms
- Bedrooms: 3
- Bathrooms: 1
- Full bathrooms: 1
Primary bedroom
- Features: Ceiling Fan(s), Built-in Closet
- Level: First
- Area: 110 Square Feet
- Dimensions: 11x10
Bedroom 2
- Features: Ceiling Fan(s), Built-in Closet
- Level: First
- Area: 99 Square Feet
- Dimensions: 11x9
Bedroom 3
- Features: Built-in Closet
- Level: First
- Area: 110 Square Feet
- Dimensions: 11x10
Dinette
- Features: No Closet
- Level: First
- Area: 63 Square Feet
- Dimensions: 7x9
Kitchen
- Features: No Closet
- Level: First
- Area: 90 Square Feet
- Dimensions: 10x9
Living room
- Features: Ceiling Fan(s), No Closet
- Level: First
- Area: 280 Square Feet
- Dimensions: 14x20
Heating
- Central, Electric
Cooling
- Central Air
Appliances
- Included: Dishwasher, Dryer, Electric Water Heater
- Laundry: Laundry Room, Outside
Features
- Ceiling Fan(s), Eating Space In Kitchen, Vaulted Ceiling(s)
- Flooring: Terrazzo, Tile
- Windows: Double Pane Windows, Window Treatments
- Has fireplace: No
Interior area
- Total structure area: 1,844
- Total interior livable area: 1,172 sqft
Property
Parking
- Total spaces: 1
- Parking features: Driveway
- Carport spaces: 1
- Has uncovered spaces: Yes
Features
- Levels: One
- Stories: 1
- Patio & porch: Deck, Patio
- Exterior features: Awning(s), Irrigation System, Storage
- Fencing: Fenced
Lot
- Size: 7,700 Square Feet
- Features: Level, Unincorporated
- Residential vegetation: Mature Landscaping
Details
- Additional structures: Shed(s)
- Parcel number: 700433000240
- Zoning: R-4
- Special conditions: None
Construction
Type & style
- Home type: SingleFamily
- Architectural style: Bungalow
- Property subtype: Single Family Residence
Materials
- Block
- Foundation: Slab
- Roof: Other
Condition
- New construction: No
- Year built: 1956
Utilities & green energy
- Sewer: Public Sewer
- Water: Public
- Utilities for property: Electricity Connected, Public
Green energy
- Energy efficient items: Windows
Community & HOA
Community
- Pet fee: $0 monthly
- Subdivision: VALENCIA VILLAS
HOA
- Has HOA: No
Location
- Region: Deland
Financial & listing details
- Price per square foot: $179/sqft
- Tax assessed value: $185,901
- Annual tax amount: $2,093
- Date on market: 1/21/2026
- Cumulative days on market: 87 days
- Listing terms: Cash,Conventional
- Ownership: Fee Simple
- Total actual rent: 0
- Electric utility on property: Yes
- Road surface type: Paved, Asphalt
Price history
| Date | Event | Price |
|---|---|---|
| 3/24/2026 | Sold | $210,000-8.7%$179/sqft |
Source:  Stellar MLS #V4946682 Report a problem Stellar MLS #V4946682 Report a problem | ||
| 2/5/2026 | Pending sale | $229,900$196/sqft |
Source: Stellar MLS #V4946682 Report a problem | ||
| 1/21/2026 | Listed for sale | $229,900+0.4%$196/sqft |
Source: Stellar MLS #V4946682 Report a problem | ||
| 1/11/2026 | Listing removed | $229,000$195/sqft |
Source: Stellar MLS #V4945238 Report a problem | ||
| 12/31/2025 | Price change | $229,000-2.6%$195/sqft |
Source: Stellar MLS #V4945238 Report a problem | ||
| 12/9/2025 | Listed for sale | $235,000$201/sqft |
Source: Stellar MLS #V4945238 Report a problem | ||
| 11/21/2025 | Listing removed | $235,000$201/sqft |
Source: Stellar MLS #V4945238 Report a problem | ||
| 10/10/2025 | Listed for sale | $235,000+34.3%$201/sqft |
Source: Stellar MLS #V4945238 Report a problem | ||
| 2/19/2021 | Sold | $175,000+0.1%$149/sqft |
Source:  DBAMLS #1078678 Report a problem DBAMLS #1078678 Report a problem | ||
| 12/21/2020 | Pending sale | $174,900$149/sqft |
Source: CHARLES RUTENBERG REALTY ORLANDO #V4916744 Report a problem | ||
| 12/16/2020 | Listed for sale | $174,900+165%$149/sqft |
Source: CHARLES RUTENBERG REALTY ORLANDO #V4916744 Report a problem | ||
| 10/30/2012 | Sold | $66,000+94.1%$56/sqft |
Source: Stellar MLS #V4638886 Report a problem | ||
| 6/29/2012 | Sold | $34,000-38.2%$29/sqft |
Source: Public Record Report a problem | ||
| 8/9/2008 | Listing removed | $55,000$47/sqft |
Source: Homes.com Report a problem | ||
| 4/22/2008 | Listed for sale | $55,000-12%$47/sqft |
Source: Homes.com Report a problem | ||
| 4/6/2005 | Sold | $62,500+20.2%$53/sqft |
Source: Public Record Report a problem | ||
| 9/1/1999 | Sold | $52,000$44/sqft |
Source: Public Record Report a problem | ||
Public tax history
| Year | Property taxes | Tax assessment |
|---|---|---|
| 2025 | $2,093 +3% | $172,136 +2.9% |
| 2024 | $2,032 +5.1% | $167,285 +3% |
| 2023 | $1,933 +3.8% | $162,413 +3% |
| 2022 | $1,862 | $157,683 +69.8% |
| 2021 | -- | $92,863 +10% |
| 2020 | $2,204 | $84,421 -27.7% |
| 2019 | $2,204 +0.6% | $116,749 +28.8% |
| 2018 | $2,192 +12.1% | $90,616 +22.7% |
| 2017 | $1,956 +9.8% | $73,851 +7% |
| 2016 | $1,781 +10.2% | $69,000 +25.7% |
| 2015 | $1,616 +20% | $54,884 +15.2% |
| 2014 | $1,346 | $47,653 +0.2% |
| 2013 | -- | $47,578 +58.2% |
| 2012 | -- | $30,071 -12.2% |
| 2011 | -- | $34,232 -13% |
| 2010 | -- | $39,364 -31.2% |
| 2009 | -- | $57,248 -40.2% |
| 2007 | -- | $95,653 +0.8% |
| 2006 | -- | $94,932 +39.7% |
| 2005 | -- | $67,935 +47.7% |
| 2004 | -- | $45,984 +1.9% |
| 2003 | -- | $45,127 +2.4% |
| 2002 | -- | $44,069 +1.6% |
| 2001 | -- | $43,375 -2.5% |
| 2000 | -- | $44,490 |
Find assessor info on the county website
Neighborhood: 32724
Nearby homes
- $159,5003 bd1 ba1.1k sqft207 E Kentucky Ave, Deland, FL 32724Off Market
- $220,1003 bd1 ba1.5k sqft1301 N Alabama Ave, Deland, FL 32724Off Market
- $171,8002 bd1 ba1.1k sqft1303 N Alabama Ave, Deland, FL 32724Off Market
- $256,1003 bd2 ba1.1k sqft260 Valencia Ct, Deland, FL 32724Off Market
- $197,9003 bd1 ba1.2k sqft209 E Kentucky Ave, Deland, FL 32724Off Market
- $192,7003 bd1 ba1k sqft1305 N Alabama Ave, Deland, FL 32724Off Market
- $189,3003 bd1 ba1.2k sqft270 Valencia Ct, Deland, FL 32724Off Market
- $168,2001 bd1 ba981 sqft206 E Kentucky Ave, Deland, FL 32724Off Market
Nearby schools
GreatSchools rating
- 5/10George W. Marks Elementary SchoolGrades: K-5Distance: 0.4 mi
- 4/10Deland Middle SchoolGrades: 6-8Distance: 3.2 mi
- 6/10Deland High SchoolGrades: PK,9-12Distance: 1.2 mi
Schools provided by the listing agent
- Elementary: George Marks Elem
- Middle: Deland Middle
- High: Deland High
Source: Stellar MLS. This data may not be complete. We recommend contacting the local school district to confirm school assignments for this home.
Get a cash offer in 3 minutes
Find out how much your home could sell for in as little as 3 minutes with a no-obligation cash offer.
Estimated market value
$208,400
Get a cash offer in 3 minutes
Find out how much your home could sell for in as little as 3 minutes with a no-obligation cash offer.
Estimated market value
$208,400
- Florida
- Volusia County
- Deland
- 32724
- 205 E KENTUCKY AVENUE
Nearby cities
Nearby zip codes
Other Deland Topics
