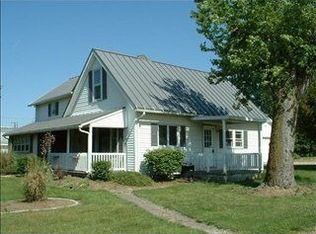
This property presents a rare opportunity to own a truly distinctive and well-cared-for home. Formerly owned by past mayor Scott Stahl and Judith Stahl, the residence reflects years of pride and thoughtful stewardship. From the moment you step inside, you’ll appreciate the home’s unique character and enduring craftsmanship. Built over a century ago, it offers a level of structural integrity and charm seldom found in newer construction. Original features such as hardwood flooring (with additional hardwood beneath some existing coverings), detailed trim and moldings, and solid wood doors add timeless appeal. The kitchen has been beautifully updated with custom floor-to-ceiling cabinetry, quality drawers and doors, and elegant Corian countertops. Storage is abundant throughout, including built-in shelving in the basement, upstairs closets, and a built-in dresser. Significant electrical improvements have been made, including increased outlet capacity, added GFI outlets in key areas, and an updated main panel. The basement has been professionally waterproofed by Ever-Dry Systems, with an exterior drainage connection, a sump pump, and a battery backup system for added peace of mind. The home is efficiently heated by a regularly serviced gas hot water steam system, while a mini-split system provides effective cooling for both levels during warmer months. The upstairs bathroom has been recently renovated to include a walk-in shower with built-in seating, updated cabinetry, and modern fixtures. Outdoor amenities are equally impressive, including a spacious covered front porch, mature landscaping, replacement vinyl windows, a 22' x 14.2' garage, a 16' x 12' storage shed with a double loft, a telescoping flagpole, a gazebo with a built-in swing. An additional parcel provides ample space for recreation and future possibilities. This is a home that must be experienced in person to appreciate its character, quality, and potential.
Sold for $171,000
$171,000
205 E Main St, Union City, OH 45390
3beds
1,456sqft
Single Family Residence
Built in 1914
6,730 Square Feet Lot
$167,500 Zestimate®
$117/sqft
$1,091 Estimated rent
Home value
$167,500
$159,000 - $176,000
$1,091/mo
Zestimate® history
Owner options
List your home for rent
$1,091/mo
Rent Zestimate®
Find your next renter with Zillow Rental Manager. Plus, with online applications, you can quickly screen prospective tenants – for free.
$1,091/mo
Rent Zestimate®
Refinance and save
$1,126/mo
Est. payment
Refinancing to a lower rate could help reduce your monthly payments and save thousands over the life of the loan.
$1,126/mo
Est. payment
Explore your selling options
Work with a Zillow partner agent
Leverage their expertise and Zillow's premium Showcase listings to get your home seen by more buyers.
Get startedList with your own agent
Get your home in front of millions of buyers by listing it on Zillow.
Learn how to do itSell it yourself
Take full control of how buyers see your home on Zillow by listing For Sale by Owner (FSBO).
List your homeWhat's special
Built-in dresserTelescoping flagpoleCustom floor-to-ceiling cabinetrySpacious covered front porchElegant corian countertopsSolid wood doorsDetailed trim and moldings
Zillow last checked:
Listing updated:
Listed by:
John Hannan Jr (937)291-9300,
RE/MAX Alliance Realty
Bought with:
Test Member
Test Office
Source: DABR MLS,MLS#: 957682 Originating MLS: Dayton Area Board of REALTORS
Originating MLS: Dayton Area Board of REALTORSFacts & features
Interior
Bedrooms & bathrooms
- Bedrooms: 3
- Bathrooms: 1
- Full bathrooms: 1
Primary bedroom
- Level: Second
- Dimensions: 14 x 11
Bedroom
- Level: Second
- Dimensions: 12 x 11
Bedroom
- Level: Second
- Dimensions: 11 x 8
Dining room
- Level: Main
- Dimensions: 14 x 11
Entry foyer
- Level: Main
- Dimensions: 10 x 7
Kitchen
- Level: Main
- Dimensions: 17 x 10
Living room
- Level: Main
- Dimensions: 14 x 14
Mud room
- Level: Main
- Dimensions: 10 x 6
Heating
- Hot Water, Natural Gas, Steam
Cooling
- Other
Appliances
- Included: Gas Water Heater
Features
- Ceiling Fan(s), Remodeled, Solid Surface Counters
- Basement: Full,Unfinished
Interior area
- Total structure area: 1,456
- Total interior livable area: 1,456 sqft
Property
Parking
- Total spaces: 1
- Parking features: Detached, Garage, One Car Garage, Storage
- Garage spaces: 1
Features
- Levels: Two
- Stories: 2
Lot
- Size: 6,730 Square Feet
- Dimensions: 51 x 132 & 65 x 132
Details
- Parcel number: H33211330020112700
- Zoning: Residential
- Zoning description: Residential
Construction
Type & style
- Home type: SingleFamily
- Property subtype: Single Family Residence
Materials
- Aluminum Siding, Frame, Other, Vinyl Siding, Wood Siding
Condition
- Year built: 1914
Utilities & green energy
- Water: Public
- Utilities for property: Natural Gas Available, Sewer Available, Water Available
Community & HOA
Community
- Subdivision: S Union Add E Sd
HOA
- Has HOA: No
Location
- Region: Union City
Financial & listing details
- Price per square foot: $117/sqft
- Tax assessed value: $84,780
- Annual tax amount: $643
- Date on market: 4/27/2026
- Listing terms: Conventional,FHA,USDA Loan,VA Loan
Price history
| Date | Event | Price |
|---|---|---|
| 6/25/2026 | Sold | $171,000+2%$117/sqft |
Source:  DABR MLS #957682 Report a problem DABR MLS #957682 Report a problem | ||
| 5/2/2026 | Pending sale | $167,700$115/sqft |
Source: DABR MLS #957682 Report a problem | ||
| 4/28/2026 | Listed for sale | $167,700+285.5%$115/sqft |
Source: DABR MLS #957682 Report a problem | ||
| 6/16/1995 | Sold | $43,500$30/sqft |
Source: Agent Provided Report a problem | ||
Public tax history
| Year | Property taxes | Tax assessment |
|---|---|---|
| 2024 | $643 -3.3% | $29,680 |
| 2023 | $665 +27.9% | $29,680 +33.8% |
| 2022 | $520 -1.5% | $22,180 |
| 2021 | $528 -0.6% | $22,180 |
| 2020 | $531 +29.8% | $22,180 +13.9% |
| 2019 | $409 -0.3% | $19,470 |
| 2018 | $411 +56.1% | $19,470 |
| 2017 | $263 | $19,470 +20.6% |
| 2016 | $263 -0.1% | $16,140 |
| 2015 | $263 -0.3% | $16,140 |
| 2014 | $264 -3.2% | $16,140 |
| 2013 | $273 +0% | $16,140 |
| 2012 | $273 +0% | $16,140 |
| 2011 | $273 -32.9% | $16,140 -19.9% |
| 2010 | $406 | $20,160 |
Find assessor info on the county website
Neighborhood: 45390
Nearby homes
- $4,700-- bd-- ba-- sqft205 E Main St, Union City, OH 45390Off Market
- $122,7004 bd1 ba2k sqft207 E Main St, Union City, OH 45390Off Market
- $88,4002 bd1 ba1.5k sqft129 E Main St, Union City, OH 45390Off Market
- $133,6002 bd1 ba1k sqft219 E Main St, Union City, OH 45390Off Market
- $3,1002 bd1 ba972 sqft206 E Main St, Union City, OH 45390Off Market
- $115,2003 bd1 ba1.8k sqft204 E Main St, Union City, OH 45390Off Market
- $56,4903 bd1 ba1.6k sqft216 E Main St, Union City, OH 45390Off Market
- $109,4002 bd1 ba1.1k sqft117 E Main St, Union City, OH 45390Off Market
Nearby schools
GreatSchools rating
- 5/10Mississinawa Valley Elementary SchoolGrades: K-6Distance: 3.3 mi
- 7/10Mississinawa Valley Jr/Sr High SchoolGrades: 7-12Distance: 3.3 mi
Schools provided by the listing agent
- District: Mississinawa Valley
Source: DABR MLS. This data may not be complete. We recommend contacting the local school district to confirm school assignments for this home.


Get pre-qualified for a loan
At Zillow Home Loans, we can pre-qualify you in as little as 5 minutes with no impact to your credit score.An equal housing lender. NMLS #10287.
- Ohio
- Darke County
- Union City
- 45390
- 205 E Main St
Nearby cities
Nearby zip codes
Other Union City Topics
