Nestled in the heart of Baltimore's historic Mount Vernon/Mid-Town Belvedere neighborhood, this exquisite home at 205 E Mount Royal Ave offers an exceptional opportunity for those seeking a blend of classic charm and modern convenience. Boasting a prime location, this property is truly a commuter's dream as it sits directly across from Penn Station, making travel in and out of the city a breeze. One of the standout features of this spacious home is its generous layout, specifically designed to maximize both functionality and aesthetics. As you step inside, you'll immediately notice the open and inviting first-floor layout, which is perfect for hosting gatherings, whether it's a cozy family get-together or a lively soirée with friends. The flow of natural light throughout the home accentuates its warm and welcoming ambiance. The third-floor master suite is a true sanctuary within this urban oasis. Here, you'll discover a private retreat complete with a charming fireplace, providing the perfect setting for relaxation and tranquility. Additionally, a comfortable sitting area offers an ideal spot to unwind with a good book or enjoy your morning coffee. With a total of four well-appointed bedrooms and three full bathrooms, this residence offers ample space for family members and guests alike. The three bedrooms on the main level are thoughtfully designed to provide both comfort and privacy. Throughout the home, you'll find beautiful hardwood floors that not only add elegance but are also easy to maintain. The kitchen is equipped with stainless steel appliances, making meal preparation a joy for any home chef. The exposed brick walls add character and a touch of history, while the upgraded trim, lighting, and tile selections showcase the attention to detail in this property. Practicality meets luxury with dual-zone HVAC, ensuring year-round comfort, and multiple gas fireplaces that provide both warmth and a touch of charm. Convenience is further enhanced by the upper-level laundry, making daily chores a breeze. Beyond the comforts of home, the location itself is a major highlight. Living here means being within walking distance of all the wonderful shops, boutiques, and restaurants that Midtown has to offer. Whether you're in the mood for a leisurely stroll through the neighborhood's historic streets or a night out at one of the many dining establishments, this home puts you at the center of it all. 205 E Mount Royal Ave is more than just a house; it's a place where timeless elegance meets modern living. It offers a unique opportunity to experience the best of Baltimore's urban lifestyle while enjoying the comforts of a well-appointed home. Don't miss your chance to make this exceptional property your own.
Sold for $440,000
Zillow last checked:
Listing updated:
Bought with:
Dom Purnell, 5002211
Compass
Jeff Purnell, 5010181
Compass
Source: Bright MLS,MLS#: MDBA2098680
Price history
| Date | Event | Price |
|---|---|---|
| 11/22/2023 | Sold | $440,000$200/sqft |
Source:  Bright MLS #MDBA2098680 Report a problem Bright MLS #MDBA2098680 Report a problem | ||
| 10/24/2023 | Pending sale | $440,000$200/sqft |
Source: Bright MLS #MDBA2098680 Report a problem | ||
| 10/15/2023 | Price change | $440,000-5.2%$200/sqft |
Source: Bright MLS #MDBA2098680 Report a problem | ||
| 9/15/2023 | Listed for sale | $464,000+27.1%$211/sqft |
Source: Bright MLS #MDBA2098680 Report a problem | ||
| 10/7/2019 | Sold | $365,000$166/sqft |
Source: Public Record Report a problem | ||
Nearby homes
- $--2 bd2 ba-- sqft203 E Mount Royal Ave FLOOR 1, Baltimore, MD 21202Off Market
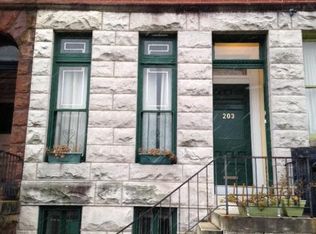
- $---- bd-- ba-- sqft203 E Mount Royal Ave, Baltimore, MD 21202Off Market
- $--2 bd2 ba900 sqft203 E Mount Royal Ave FLOOR 2, Baltimore, MD 21202Off Market

- $456,300-- bd3 ba1.8k sqft207 E Mount Royal Ave, Baltimore, MD 21202Off Market


Get pre-qualified for a loan
At Zillow Home Loans, we can pre-qualify you in as little as 5 minutes with no impact to your credit score.An equal housing lender. NMLS #10287.
