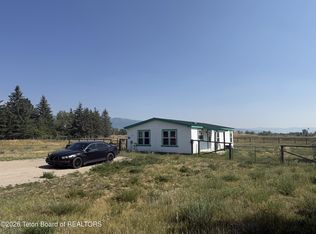
Manufactured home as is on leased land community located in sought-after Driggs! 3-bedroom, 2-bath home with 1,316 square feet that sits on a 0.24-acre lot ground lease. Seller is offering $5,000 concession. No CC&Rs and no HOA subdivision. As a fixer upper, the home currently features new exterior paint, partial laminate flooring, a spacious primary suite with a soaking tub and walk-in closet, dedicated laundry room and metal storage shed. Enjoy an opportunity to live in Teton Valley with easy access to Grand Targhee Ski Resort, Jackson Hole, Yellowstone National Park, with all the recreation, dining, and amenities Driggs has to offer. Whether you're looking for a primary residence, second home, or a property you can finish to make your own, this home offers plenty of possibilities in an incredible location. Contact the listing agent for additional details.
For sale
$339,500
205 E Opal Ave, Driggs, ID 83422
3beds
1,316sqft
Manufactured Home
Built in 2003
10,454 Square Feet Lot
$338,100 Zestimate®
$258/sqft
$-- HOA
What's special
Metal storage shedNew exterior paintDedicated laundry roomWalk-in closetSpacious primary suitePartial laminate flooringSoaking tub
- 39 days
- 803
- 40
Zillow last checked:
Listing updated:
Listed by:
Anissa Hickman 208-399-2120,
Silvercreek Realty Group
Source: SRMLS,MLS#: 2188640
Facts & features
Interior
Bedrooms & bathrooms
- Bedrooms: 3
- Bathrooms: 2
- Full bathrooms: 2
- Main level bathrooms: 2
- Main level bedrooms: 3
Kitchen
- Level: Main
Living room
- Level: Main
Basement
- Area: 0
Heating
- Electric
Cooling
- Wall/Window Unit(s)
Appliances
- Included: Dishwasher, Dryer, Microwave, Exhaust Fan, Vented Exhaust Fan, Electric Range, Refrigerator, Washer, Electric Water Heater
- Laundry: Main Level, Laundry Room
Features
- Vaulted Ceiling(s)
- Flooring: Luxury Vinyl, Laminate, New Floor Coverings-Partial
- Basement: Crawl Space
- Has fireplace: No
- Fireplace features: None
Interior area
- Total structure area: 1,316
- Total interior livable area: 1,316 sqft
- Finished area above ground: 1,316
- Finished area below ground: 0
Property
Parking
- Parking features: No Garage, Gravel
- Has uncovered spaces: Yes
Features
- Levels: One
- Stories: 1
- Patio & porch: Covered, Porch
- Fencing: None
- Has view: Yes
- View description: Mountain(s), Valley
Lot
- Size: 10,454 Square Feet
- Features: Near Public Transit, Near Schools, Established Lawn
Details
- Additional structures: Shed(s)
- Parcel number: LRA00223072050
- Zoning description: Not Verified
Construction
Type & style
- Home type: MobileManufactured
- Architectural style: Other
- Property subtype: Manufactured Home
Materials
- Primary Exterior Material: Hardboard/Composition
- Foundation: Concrete Perimeter
Condition
- Fixer
- Year built: 2003
Utilities & green energy
- Electric: Fall River Power
- Sewer: Public Sewer
- Water: Public
Community & HOA
Community
- Subdivision: Gem Stone-Tet
HOA
- Has HOA: No
Location
- Region: Driggs
Financial & listing details
- Price per square foot: $258/sqft
- Tax assessed value: $196,859
- Annual tax amount: $954
- Date on market: 8/19/2026
- Listing terms: Cash,Conventional
- Inclusions: 3 Window A/C Units, Shed, Washer & Dryer, Fridge, Microwave, Starlink Equipment Only
- Exclusions: Sellers Personal Items
Estimated market value
$338,100
$321,000 - $355,000
Not available
Price history
| Date | Event | Price |
|---|---|---|
| 9/8/2026 | Listed for sale | $339,500$258/sqft |
Source:  SRMLS #2188640 Report a problem SRMLS #2188640 Report a problem | ||
| 8/22/2026 | Pending sale | $339,500$258/sqft |
Source: SRMLS #2188640 Report a problem | ||
| 8/19/2026 | Listed for sale | $339,500$258/sqft |
Source: SRMLS #2188640 Report a problem | ||
Public tax history
| Year | Property taxes | Tax assessment |
|---|---|---|
| 2024 | -- | -- |
| 2023 | $974 -1.4% | $196,859 +13.6% |
| 2022 | $988 -14.6% | $173,236 +35.8% |
| 2021 | $1,156 +24.3% | $127,565 +25.3% |
| 2020 | $930 +26.1% | $101,842 +71.1% |
| 2018 | $738 | $59,506 |
Find assessor info on the county website
Monthly payment
Climate risks
Neighborhood: 83422
Nearby schools
Schools provided by the listing agent
- Elementary: DRIGGS 1EL
- Middle: DRIGGS MIDDLE SCHOOL
- High: TETON COUNTY HIGH SCHOOL #401
Source: SRMLS. This data may not be complete. We recommend contacting the local school district to confirm school assignments for this home.
Similar homes
- $450,0003 bd2 ba1.4k sqft640 E Howard Ave, Driggs, ID 83422For Sale
 MLS ID #26-2085, Garrett Greiner, Teton Valley Realty. TBOR
 - $335,0002 bd2 ba800 sqft525 N 1st St #G101, Driggs, ID 83422For Sale
 MLS ID #26-486, Reagan Wilcox, West Group Real Estate. TBOR
 - $389,0002 bd2 ba800 sqft525 N 1st St #C102, Driggs, ID 83422For Sale
 MLS ID #26-924, Travis Greene, Axen Realty. TBOR
 - $499,0003 bd2 ba1.6k sqft861 W Highway 33, Tetonia, ID 83452For Sale
 MLS ID #26-2430, Dery Realty Group, Coldwell Banker Mountain Properties. TBOR
 - $389,0002 bd2 ba800 sqft525 N 1st St #B203, Driggs, ID 83422For SaleMLS ID #25-386, Travis Greene, Axen Realty. TBOR
- $449,0003 bd2 ba1k sqft220 Homestead Rd #207, Victor, ID 83455For SaleMLS ID #26-1639, Ken Dunn, Coldwell Banker Mountain Properties. TBOR
- $395,0001 bd-- ba1.1k sqft376 N 4350 E, Ashton, ID 83445For SaleMLS ID #26-1616, Zachary K. Smith, Compass Real Estate. TBOR
- $429,0002 bd2 ba1.1k sqft7552 Mountain Laurel Dr APT E13, Victor, ID 83455For SaleMLS ID #26-779, Tayson Rockefeller, Teton Valley Realty. TBOR
- $499,0002 bd2 ba1.9k sqft6270 S 3rd St, Tetonia, ID 83452For SaleMLS ID #25-1836, Harley Wilcox Associates, West Group Real Estate. TBOR
- $429,0002 bd2 ba903 sqft47 Cedron Rd #15, Victor, ID 83455For SaleMLS ID #26-452, Zachary K. Smith, Compass Real Estate. TBOR
- $435,0002 bd2 ba902 sqft47 Cedron Rd Unit 5, Victor, ID 83455For SaleMLS ID #26-707, Zachary K. Smith, Compass Real Estate. TBOR
- $435,9992 bd2 ba903 sqft47 Cedron Rd #9, Victor, ID 83455For SaleMLS ID #26-114, Greg Hahnel, Compass Real Estate. TBOR
- $430,0001 bd2 ba775 sqft10 Warm Creek Ln #301, Victor, ID 83455For SaleMLS ID #26-1857, Margaret Strong, Teton Valley Realty. TBOR
- $475,0002 bd1 ba720 sqft9033 Old Jackson Hwy, Victor, ID 83455For SaleMLS ID #26-454, Zachary K. Smith, Compass Real Estate. TBOR
