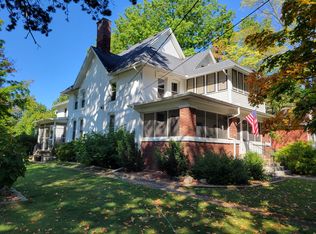
Welcome to a park like landscaped home with lovely perennials! Handicap accessible features from ramp in front to main bath accessories. Sharp front entry opens to large foyer & spacious living room with large tinted glass window & view of local Bed & Breakfast unique home across street. Formal dining area at one end of Kitchen area & breakfast area on opposite end. Chef's kitchen with top line appliances & granite counters. 2 bedrooms & main bath has step in shower with handicap accessories & seat & glass doors or shower curtain. Grab bars, extra wall heater and heated bidet style toilet. Dual sink vanity too! Lots of closets & storage areas. Great 3 season room on back to enjoy view of the colorful blooms, or use gas grill on its own gas line to picnic there. Easy care home with 2 or 3 bedrooms or office space. Two on main floor & Third in lower level, Fully finished lower level with family room, Full Bath & 3rd multi use room. Plus Utility room & large workshop mechanical room. Finished garage with overhead storage plus shelving too. Also water tap & floor drain inside and electrical panel for electric car charging access.
Sold for $220,000
$220,000
205 E Park St, Saint Johns, MI 48879
2beds
2,212sqft
Single Family Residence
Built in 1956
6,969 Square Feet Lot
$251,500 Zestimate®
$99/sqft
$1,570 Estimated rent
Home value
$251,500
$239,000 - $264,000
$1,570/mo
Zestimate® history
Owner options
List your home for rent
$1,570/mo
Rent Zestimate®
Find your next renter with Zillow Rental Manager. Plus, with online applications, you can quickly screen prospective tenants – for free.
$1,570/mo
Rent Zestimate®
Refinance and save
$1,518/mo
Est. payment
Refinancing to a lower rate could help reduce your monthly payments and save thousands over the life of the loan.
$1,518/mo
Est. payment
Explore your selling options
Work with a Zillow partner agent
Leverage their expertise and Zillow's premium Showcase listings to get your home seen by more buyers.
Get startedList with your own agent
Get your home in front of millions of buyers by listing it on Zillow.
Learn how to do itSell it yourself
Take full control of how buyers see your home on Zillow by listing For Sale by Owner (FSBO).
List your homeWhat's special
Lovely perennialsFloor drainLots of closetsLarge foyerGrab barsFully finishedOffice space
Zillow last checked:
Listing updated:
Listed by:
Anne Rademacher 989-640-1064,
Keller Williams Realty Lansing
Bought with:
Nick Pehlivanoglu, 6501381843
Coldwell Banker Professionals-Delta
Source: Greater Lansing AOR,MLS#: 275487
Facts & features
Interior
Bedrooms & bathrooms
- Bedrooms: 2
- Bathrooms: 2
- Full bathrooms: 2
Primary bedroom
- Description: 2 double closets,Custom window shades,marble sills
- Level: First
- Area: 129.87 Square Feet
- Dimensions: 11.7 x 11.1
Bedroom 2
- Description: 2 double closets,custom window shades,marble sills
- Level: First
- Area: 153.3 Square Feet
- Dimensions: 14.6 x 10.5
Dining room
- Description: 1 of 2 dining areas
- Level: First
- Area: 88 Square Feet
- Dimensions: 10 x 8.8
Family room
- Level: Basement
- Area: 316.8 Square Feet
- Dimensions: 19.8 x 16
Kitchen
- Level: First
- Area: 156.52 Square Feet
- Dimensions: 17.2 x 9.1
Living room
- Level: First
- Area: 262.68 Square Feet
- Dimensions: 19.9 x 13.2
Other
- Description: Three Season Room
- Level: First
- Area: 149.34 Square Feet
- Dimensions: 13.1 x 11.4
Other
- Description: Used as 3rd bedroom
- Level: Basement
- Area: 117.99 Square Feet
- Dimensions: 13.11 x 9
Utility room
- Description: Laundry area, freezer
- Level: Basement
- Area: 183.6 Square Feet
- Dimensions: 17 x 10.8
Workshop
- Description: Work shop area & Mechanicals
- Level: Basement
- Area: 264.5 Square Feet
- Dimensions: 23 x 11.5
Heating
- Natural Gas
Cooling
- Central Air
Appliances
- Included: Disposal, Freezer, Gas Water Heater, Induction Cooktop, Microwave, Range Hood, Self Cleaning Oven, Washer/Dryer, Water Softener Owned, Refrigerator, Oven, Humidifier, Dryer, Dishwasher, Built-In Electric Oven
- Laundry: In Basement, Laundry Chute, Lower Level, Sink
Features
- Bidet, Built-in Features, Ceiling Fan(s), Crown Molding, Double Closet, Eat-in Kitchen, Entrance Foyer, Granite Counters, Pantry, Smart Thermostat, Track Lighting
- Flooring: Carpet, Ceramic Tile, Vinyl
- Windows: Double Pane Windows, Drapes, Screens, Tinted Windows, Window Treatments, Wood Frames
- Basement: Finished,Sump Pump
- Has fireplace: No
- Fireplace features: None
Interior area
- Total structure area: 2,504
- Total interior livable area: 2,212 sqft
- Finished area above ground: 1,336
- Finished area below ground: 876
Property
Parking
- Total spaces: 1
- Parking features: Attached, Driveway, Electric Vehicle Charging Station(s), Finished, Floor Drain, Garage, Garage Door Opener, Garage Faces Front, Inside Entrance, Overhead Storage
- Attached garage spaces: 1
- Has uncovered spaces: Yes
Accessibility
- Accessibility features: Accessible Approach with Ramp, Standby Generator
Features
- Levels: One
- Stories: 1
- Entry location: Front Door
- Patio & porch: Covered, Glass Enclosed, Patio, Porch, Screened
- Exterior features: Gas Grill, Rain Gutters
- Fencing: None
- Has view: Yes
- View description: Neighborhood
Lot
- Size: 6,969 Square Feet
- Dimensions: 70 x 100
- Features: Back Yard, City Lot, Front Yard, Garden, Landscaped, Level, Rectangular Lot, Sprinklers In Front, Sprinklers In Rear
Details
- Foundation area: 1168
- Parcel number: 1930000006500600
- Zoning description: Zoning
- Other equipment: Generator
Construction
Type & style
- Home type: SingleFamily
- Architectural style: Ranch
- Property subtype: Single Family Residence
Materials
- Brick, Vinyl Siding
- Foundation: Block
- Roof: Shingle
Condition
- Updated/Remodeled
- New construction: No
- Year built: 1956
Utilities & green energy
- Electric: 100 Amp Service, Circuit Breakers, Generator
- Sewer: Public Sewer
- Water: Public
- Utilities for property: Water Connected, Sewer Connected, Natural Gas Available
Community & HOA
Community
- Features: Curbs, Sidewalks
- Security: Smoke Detector(s)
- Subdivision: None
Location
- Region: Saint Johns
Financial & listing details
- Price per square foot: $99/sqft
- Tax assessed value: $168,800
- Annual tax amount: $2,534
- Date on market: 8/23/2023
- Listing terms: VA Loan,Cash,Conventional,FHA,MSHDA
- Road surface type: Asphalt, Concrete, Paved
Price history
| Date | Event | Price |
|---|---|---|
| 9/15/2023 | Sold | $220,000+16.1%$99/sqft |
Source:  Greater Lansing AOR #275487 Report a problem Greater Lansing AOR #275487 Report a problem | ||
| 9/6/2023 | Pending sale | $189,500$86/sqft |
Source: Greater Lansing AOR #275487 Report a problem | ||
| 8/25/2023 | Contingent | $189,500$86/sqft |
Source: Greater Lansing AOR #275487 Report a problem | ||
| 8/23/2023 | Listed for sale | $189,500$86/sqft |
Source: Greater Lansing AOR #275487 Report a problem | ||
Public tax history
| Year | Property taxes | Tax assessment |
|---|---|---|
| 2025 | $3,331 | $84,400 +6.4% |
| 2024 | -- | $79,300 +7.5% |
| 2023 | -- | $73,800 +12.2% |
| 2022 | -- | $65,800 +6.8% |
| 2021 | -- | $61,600 +1% |
| 2020 | -- | $61,000 +0.2% |
| 2019 | $2,157 | $60,900 +7.4% |
| 2018 | -- | $56,700 -2.2% |
| 2017 | -- | $58,000 +9.2% |
| 2016 | -- | $53,100 +1% |
| 2015 | -- | $52,600 -0.4% |
| 2011 | -- | $52,800 -3.8% |
| 2009 | -- | $54,900 -9.3% |
| 2008 | -- | $60,500 -0.7% |
| 2007 | -- | $60,900 -0.3% |
| 2006 | -- | $61,100 +1.7% |
| 2005 | -- | $60,100 +7.5% |
| 2004 | -- | $55,900 |
Find assessor info on the county website
Neighborhood: 48879
Nearby homes
- $286,4004 bd2 ba3.5k sqft410 S Oakland St, Saint Johns, MI 48879Off Market
- $222,1004 bd1 ba1.8k sqft411 S Wight St, Saint Johns, MI 48879Off Market
- $279,3002 bd1 ba1k sqft404 S Oakland St, Saint Johns, MI 48879Off Market
- $193,2002 bd1 ba1.4k sqft409 S Wight St, Saint Johns, MI 48879Off Market
- $209,3003 bd2 ba1.4k sqft407 S Wight St, Saint Johns, MI 48879Off Market
- $678,8008 bd10 ba8.9k sqft506 S Oakland St, Saint Johns, MI 48879Off Market
- $682,800-- bd9 ba7.2k sqft506 S Oakland St, Saint Johns, MI 48879Off Market
- $353,7004 bd2 ba1.9k sqft400 S Oakland St, Saint Johns, MI 48879Off Market
Nearby schools
GreatSchools rating
- 8/10Oakview Elementary SchoolGrades: PK-5Distance: 0.6 mi
- 9/10St. Johns Middle SchoolGrades: 6-8Distance: 0.9 mi
- 6/10St. Johns High SchoolGrades: 9-12Distance: 0.6 mi
Schools provided by the listing agent
- High: St. Johns
Source: Greater Lansing AOR. This data may not be complete. We recommend contacting the local school district to confirm school assignments for this home.
Get a cash offer in 3 minutes
Find out how much your home could sell for in as little as 3 minutes with a no-obligation cash offer.
Estimated market value
$251,500
Get a cash offer in 3 minutes
Find out how much your home could sell for in as little as 3 minutes with a no-obligation cash offer.
Estimated market value
$251,500
- Michigan
- Clinton County
- Saint Johns
- 48879
- 205 E Park St
Nearby cities
Nearby zip codes
Other Saint Johns Topics
