Skip main navigation
Sold for $475,000
  • $475,000

    205 E Pier St, Oxford, MD 21654

    3beds
    2,106sqft
    Single Family Residence
    Built in 1997
    8,222 Square Feet Lot
    $512,300 Zestimate®
    $226/sqft
    $2,918 Estimated rent

    Home value

    $512,300

    $487,000 - $538,000

    $2,918/mo

    Zestimate® history
    Loading
    Loading...

    Owner options

    List your home for rent

    $2,918/mo

    Rent Zestimate®

    Find your next renter with Zillow Rental Manager. Plus, with online applications, you can quickly screen prospective tenants – for free.

    Learn more

    $2,918/mo

    Rent Zestimate®

    Refinance and save

    $2,805/mo

    Est. payment

    Refinancing to a lower rate could help reduce your monthly payments and save thousands over the life of the loan.

    See today's rates

    $2,805/mo

    Est. payment

    Explore your selling options

    Work with a Zillow partner agent

    Leverage their expertise and Zillow's premium Showcase listings to get your home seen by more buyers.

    Get started

    List with your own agent

    Get your home in front of millions of buyers by listing it on Zillow.

    Learn how to do it

    Sell it yourself

    Take full control of how buyers see your home on Zillow by listing For Sale by Owner (FSBO).

    List your home

    What's special

    Private officeBuilt-in deskEn-suite bathroomSitting areaHallway bathroomNice family roomPrivate balcony
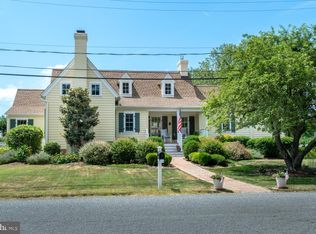
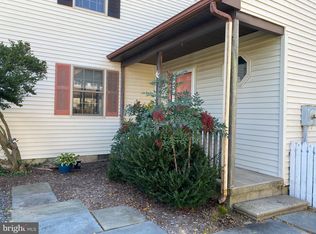
    Gorgeous and secluded 3 bedroom 2.5 bath home in Oxford on Pier Street on almost a quarter acre. Open floor plan features hardwood flooring on the main level, a nice family room off the kitchen with wood burning fireplace, several custom wood walls and a multitude of windows to provide ample natural light. The main floor also features a large kitchen with dining area, stainless steel appliances, solid surface countertops and plenty of counter space. Past the dining area is a private office with built-in desk and shelving which also doubles as the 4th bedroom. Off the kitchen in the back of the main level is a very large sun room with beautiful views of your private backyard. Upstairs you will find 3 large bedrooms, the primary bedroom features an en-suite bathroom with granite counters, sitting area, plantation shutters and access to your own private balcony to watch the Oxford sunset! Hallway bathroom also features solid surface counters and has a tub/shower combo and plenty of room. Gorgeous views await of green space beyond the backyard, a fenced in yard in the back, paver patio to entertain and a large shed for all your gardening and lawn maintenance needs. Off the back of the house is open space and Oxford town park with a soccer field and tennis courts. Call today for your private showing!

    Zillow last checked:

    Listing updated:

    Listed by:

    Nicholas Sage 443-852-1664,

    CENTURY 21 New Millennium

    Bought with:

    Brian Gearhart, 510143

    Benson & Mangold, LLC

    Source: Bright MLS,MLS#: MDTA2003988MLS Logo

    Facts & features

    Interior

    Bedrooms & bathrooms
    • Bedrooms: 3
    • Bathrooms: 3
    • Full bathrooms: 2
    • 1/2 bathrooms: 1
    • Main level bathrooms: 1
    Rooms
    • Room types: Dining Room, Primary Bedroom, Bedroom 2, Bedroom 3, Kitchen, Family Room, Foyer, Sun/Florida Room, Office
    Basement
    • Area: 0
    Heating
    • Heat Pump, Electric
    Cooling
    • Heat Pump, Central Air, Electric
    Appliances
    • Included: Microwave, Dishwasher, Dryer, Exhaust Fan, Oven/Range - Electric, Refrigerator, Stainless Steel Appliance(s), Washer, Water Heater, Electric Water Heater
    • Laundry: Main Level, Dryer In Unit, Washer In Unit
    Features
    • Attic, Ceiling Fan(s), Combination Kitchen/Dining, Dining Area, Family Room Off Kitchen, Open Floorplan, Kitchen - Gourmet, Upgraded Countertops, Chair Railings, Dry Wall, Wood Walls
    • Flooring: Carpet, Wood
    • Doors: Storm Door(s)
    • Windows: Double Pane Windows, Window Treatments
    • Has basement: No
    • Number of fireplaces: 1
    • Fireplace features: Mantel(s), Wood Burning
    Interior area
    • Total structure area: 2,106
    • Total interior livable area: 2,106 sqft
    • Finished area above ground: 2,106
    • Finished area below ground: 0

    Property

    Parking
    • Total spaces: 6
    • Parking features: Garage Door Opener, Garage Faces Front, Attached, Driveway
    • Attached garage spaces: 2
    • Uncovered spaces: 4
    Accessibility
    • Accessibility features: None
    Features
    • Levels: Two
    • Stories: 2
    • Patio & porch: Patio, Porch
    • Exterior features: Extensive Hardscape, Play Area, Balcony
    • Pool features: None
    • Fencing: Partial,Back Yard,Wood
    • Has view: Yes
    • View description: Panoramic, Scenic Vista, Park/Greenbelt
    Lot
    • Size: 8,222 Square Feet
    • Features: Backs - Parkland, Backs - Open Common Area, Cleared, Front Yard, Landscaped, Level, Private, Premium, Rear Yard, Secluded
    Details
    • Additional structures: Above Grade, Below Grade, Outbuilding
    • Parcel number: 2103150348
    • Zoning: R
    • Special conditions: Standard

    Construction

    Type & style
    • Home type: SingleFamily
    • Architectural style: Carriage House
    • Property subtype: Single Family Residence
    Materials
    • Vinyl Siding
    • Foundation: Crawl Space
    • Roof: Asphalt,Shingle
    Condition
    • Excellent
    • New construction: No
    • Year built: 1997

    Utilities & green energy

    • Electric: 200+ Amp Service
    • Sewer: Public Sewer
    • Water: Public
    • Utilities for property: Cable Available

    Community & HOA

    Community
    • Subdivision: Pier Street
    HOA
    • Has HOA: No
    Location
    • Region: Oxford
    • Municipality: Oxford

    Financial & listing details

    • Price per square foot: $226/sqft
    • Tax assessed value: $296,400
    • Annual tax amount: $2,952
    • Date on market: 9/14/2022
    • Listing agreement: Exclusive Right To Sell
    • Listing terms: Cash,Conventional,FHA,VA Loan
    • Ownership: Fee Simple

    Price history

    DateEventPrice
    7/27/2023Sold$475,000-2.1%$226/sqft
    Source: Bright MLS #MDTA2003988 Report a problem
    7/6/2023Pending sale$485,000$230/sqft
    Source: Bright MLS #MDTA2003988 Report a problem
    6/27/2023Contingent$485,000$230/sqft
    Source: Bright MLS #MDTA2003988 Report a problem
    6/12/2023Price change$485,000-1.8%$230/sqft
    Source: Bright MLS #MDTA2003988 Report a problem
    4/24/2023Price change$494,000-1%$235/sqft
    Source: Bright MLS #MDTA2003988 Report a problem
    11/20/2022Price change$499,000-0.2%$237/sqft
    Source: Bright MLS #MDTA2003988 Report a problem
    9/21/2022Price change$499,900-3.8%$237/sqft
    Source: Bright MLS #MDTA2003988 Report a problem
    9/14/2022Listed for sale$519,900+13.3%$247/sqft
    Source: Bright MLS #MDTA2003988 Report a problem
    8/20/2021Sold$459,000$218/sqft
    Source: Bright MLS #MDTA141316 Report a problem
    7/20/2021Pending sale$459,000$218/sqft
    Source: Bright MLS #MDTA141316 Report a problem
    7/2/2021Listed for sale$459,000$218/sqft
    Source: Bright MLS #MDTA141316 Report a problem
    6/10/2021Contingent$459,000$218/sqft
    Source: Bright MLS #MDTA141316 Report a problem
    6/4/2021Pending sale$459,000$218/sqft
    Source: Bright MLS #MDTA141316 Report a problem
    5/27/2021Listed for sale$459,000+45.7%$218/sqft
    Source: Bright MLS #MDTA141316 Report a problem
    2/9/2016Sold$315,000-7.1%$150/sqft
    Source: Agent Provided Report a problem
    12/16/2015Pending sale$339,000$161/sqft
    Source: Benson & Mangold LLC #TA9531702 Report a problem
    12/4/2015Listed for sale$339,000+769.2%$161/sqft
    Source: Benson & Mangold LLC #TA9531702 Report a problem
    1/13/1997Sold$39,000$19/sqft
    Source: Public Record Report a problem

    Public tax history

    YearProperty taxesTax assessment
    2025-- $400,933 +15%
    2024$3,853 +22.9%$348,667 +17.6%
    2023$3,134 +6.2%$296,400
    2022$2,952 +6.4%$296,400
    2021$2,774 -1.4%$296,400 -1.4%
    2020$2,812 +3%$300,500
    2019$2,731 +6.5%$300,500 +6.1%
    2018$2,564 +7.9%$283,100 +3.2%
    2017$2,376 +47%$274,400 +2.6%
    2016$1,616 $267,500 +2.6%
    2015$1,616 +21.4%$260,600 +2.7%
    2014$1,331 $253,700
    2013-- $253,700
    2012-- $253,700 -25.4%
    2011-- $340,300 +3.3%
    2010-- $329,576 +3.4%
    2009-- $318,833 +3.5%
    2008-- $308,090 +11.5%
    2007-- $276,420 +12.9%
    2006-- $244,750 +14.9%
    2005-- $213,080 +11.4%
    2004-- $191,332 +12.8%
    2003-- $169,586 +14.7%
    2002-- $147,840 +1.7%
    2001-- $145,436
    Find assessor info on the county website

    Neighborhood: 21654

    Nearby schools

    GreatSchools rating
    Schools provided by the listing agent
    • District: Talbot County Public Schools

    Source: Bright MLS. This data may not be complete. We recommend contacting the local school district to confirm school assignments for this home.

    Get a cash offer in 3 minutes
    Find out how much your home could sell for in as little as 3 minutes with a no-obligation cash offer.
    Estimated market value
    $512,300
    Get a cash offer in 3 minutes
    Find out how much your home could sell for in as little as 3 minutes with a no-obligation cash offer.
    Estimated market value
    $512,300