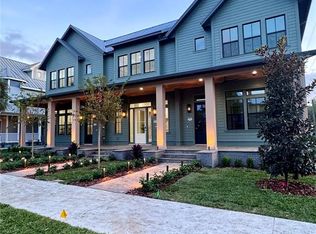
Under Contract- Welcome to the Ross Residences Townhomes. Armature Works, Sprouts, and the River Walk all are within minutes of walking distance. This 4 bedroom, 2.5 bathroom plus loft custom modern farmhouse townhome is perfect for those looking for an urban living oasis that will live like a true single family home. The open living area and chef’s kitchen with a 48” gas range, stainless steel appliances, full slab backsplash, and European-style cabinetry with soft closing drawers and doors is perfect for entertaining. This home features custom, high end finishes with all impact windows/doors, 12 foot ceiling heights on the main living level, and 11 foot ceiling heights on the second story, smooth drywall, tray ceilings on the main living floor, tray ceilings in the primary suite - and more!. Escape to your primary oasis with 5 windows in the primary suite, a 5-piece ensuite with a soaking tub to relax, and full walk in closet. For those who work from home often, the bonus loft space is perfect for a home office. Additional features include a 2-car detached garage with electric charge plug-in, covered rear patio and laundry room on the bedroom floor.
Sold for $985,000
$985,000
205 E ROSS AVENUE #3, TAMPA, FL 33602
4beds
2,100sqft
Townhouse
Built in 2023
3,553 Square Feet Lot
$957,900 Zestimate®
$469/sqft
$5,177 Estimated rent
Home value
$957,900
Estimated sales range
Not available
$5,177/mo
Zestimate® history
Owner options
List your home for rent
$5,177/mo
Rent Zestimate®
Find your next renter with Zillow Rental Manager. Plus, with online applications, you can quickly screen prospective tenants – for free.
$5,177/mo
Rent Zestimate®
Refinance and save
$6,903/mo
Est. payment
Refinancing to a lower rate could help reduce your monthly payments and save thousands over the life of the loan.
$6,903/mo
Est. payment
Explore your selling options
Work with a Zillow partner agent
Leverage their expertise and Zillow's premium Showcase listings to get your home seen by more buyers.
Get startedList with your own agent
Get your home in front of millions of buyers by listing it on Zillow.
Learn how to do itSell it yourself
Take full control of how buyers see your home on Zillow by listing For Sale by Owner (FSBO).
List your homeWhat's special
Zillow last checked:
Listing updated:
Listed by:
Breanna St Pierre 224-422-0285,
SOUTH CEDAR REAL ESTATE, INC 813-374-7907
Bought with:
Rachel Patterson, 3279360
COASTAL PROPERTIES GROUP INTERNATIONAL
Source: Stellar MLS,MLS#: TB8383063 Originating MLS: Orlando Regional
Originating MLS: Orlando Regional
Facts & features
Interior
Bedrooms & bathrooms
- Bedrooms: 4
- Bathrooms: 3
- Full bathrooms: 2
- 1/2 bathrooms: 1
Primary bedroom
- Features: Walk-In Closet(s)
- Level: Second
Kitchen
- Level: First
Living room
- Level: First
Heating
- Electric
Cooling
- Central Air
Appliances
- Included: Microwave, Range, Range Hood, Refrigerator, Washer
- Laundry: Inside
Features
- Built-in Features, Ceiling Fan(s), High Ceilings, Open Floorplan, Walk-In Closet(s)
- Flooring: Vinyl
- Doors: French Doors, Sliding Doors
- Has fireplace: Yes
- Fireplace features: Electric
- Common walls with other units/homes: Corner Unit
Interior area
- Total structure area: 2,100
- Total interior livable area: 2,100 sqft
Property
Parking
- Total spaces: 2
- Parking features: Garage
- Garage spaces: 2
Features
- Levels: Two
- Stories: 2
- Exterior features: Sidewalk, Storage
Lot
- Size: 3,553 Square Feet
Details
- Parcel number: A132918D0W00000000003.0
- Zoning: CI
- Special conditions: None
Construction
Type & style
- Home type: Townhouse
- Property subtype: Townhouse
Materials
- Concrete
- Foundation: Stem Wall
- Roof: Metal
Condition
- New construction: No
- Year built: 2023
Utilities & green energy
- Sewer: Public Sewer
- Water: Public
- Utilities for property: Natural Gas Connected, Sewer Connected, Underground Utilities
Community & HOA
Community
- Features: None
- Pet fee: $0 monthly
- Subdivision: ROSS AVENUE TOWNHOMES
HOA
- Has HOA: Yes
- Services included: Maintenance Grounds, Other
- HOA fee: $125 monthly
- HOA name: Ross Ave TH LLC
Location
- Region: Tampa
Financial & listing details
- Price per square foot: $469/sqft
- Tax assessed value: $646,345
- Annual tax amount: $11,394
- Date on market: 5/6/2025
- Listing terms: Cash,Conventional
- Ownership: Fee Simple
- Total actual rent: 0
- Road surface type: Paved
Price history
| Date | Event | Price |
|---|---|---|
| 5/9/2025 | Sold | $985,000$469/sqft |
Source:  Stellar MLS #TB8383063 Report a problem Stellar MLS #TB8383063 Report a problem | ||
| 5/7/2025 | Pending sale | $985,000$469/sqft |
Source: Stellar MLS #TB8383063 Report a problem | ||
Public tax history
| Year | Property taxes | Tax assessment |
|---|---|---|
| 2025 | $12,977 +13.9% | $646,345 +10.3% |
| 2024 | $11,394 +1233.8% | $586,238 +1217.5% |
| 2023 | $854 | $44,495 |
Find assessor info on the county website
Neighborhood: Tampa Heights
Nearby homes
- $942,000-- bd2 ba2.1k sqft205 E Ross Ave #1, Tampa, FL 33602Sold
- $880,0004 bd3 ba2.1k sqft205 E Ross Ave #2, Tampa, FL 33602Sold
- $1,535,6004 bd4 ba3.7k sqft207 E Ross Ave, Tampa, FL 33602Off Market

- $---- bd-- ba-- sqft1909 N Florida Ave, Tampa, FL 33602Off Market
- $431,9001 bd1 ba648 sqft210 E Palm Ave, Tampa, FL 33602Off Market
- $1,506,5003 bd2 ba2.8k sqft2008 N Morgan St, Tampa, FL 33602Off Market
- $446,700-- bd-- ba754 sqft2001 Florida Ave, Tampa, FL 33602Off Market
- $935,4004 bd3 ba576 sqft206 E Ross Ave, Tampa, FL 33602Off Market
Nearby schools
GreatSchools rating
- 3/10Graham Elementary SchoolGrades: PK-5Distance: 0.6 mi
- 4/10Stewart Middle Magnet SchoolGrades: 6-8Distance: 0.8 mi
- 3/10Hillsborough High SchoolGrades: PK,9-12Distance: 1.8 mi
Get a cash offer in 3 minutes
Find out how much your home could sell for in as little as 3 minutes with a no-obligation cash offer.
Estimated market value
$957,900
Get a cash offer in 3 minutes
Find out how much your home could sell for in as little as 3 minutes with a no-obligation cash offer.
Estimated market value
$957,900
- Florida
- Hillsborough County
- Tampa
- 33602
- Tampa Heights
- 205 E ROSS AVENUE Unit 3
Nearby cities
Nearby neighborhoods
Nearby zip codes
Other Tampa Topics
