Skip main navigation
Sold for $689,900
  • $689,900

    205 E Sands Hill Drive, Wilmington, NC 28409

    4beds
    2,136sqft
    Single Family Residence
    Built in 2003
    0.32 Acres Lot
    $724,200 Zestimate®
    $323/sqft
    $3,301 Estimated rent

    Home value

    $724,200

    $688,000 - $760,000

    $3,301/mo

    Zestimate® history
    Loading
    Loading...

    Owner options

    List your home for rent

    $3,301/mo

    Rent Zestimate®

    Find your next renter with Zillow Rental Manager. Plus, with online applications, you can quickly screen prospective tenants – for free.

    Learn more

    $3,301/mo

    Rent Zestimate®

    Refinance and save

    $3,958/mo

    Est. payment

    Refinancing to a lower rate could help reduce your monthly payments and save thousands over the life of the loan.

    See today's rates

    $3,958/mo

    Est. payment

    Explore your selling options

    Work with a Zillow partner agent

    Leverage their expertise and Zillow's premium Showcase listings to get your home seen by more buyers.

    Get started

    List with your own agent

    Get your home in front of millions of buyers by listing it on Zillow.

    Learn how to do it

    Sell it yourself

    Take full control of how buyers see your home on Zillow by listing For Sale by Owner (FSBO).

    List your home

    What's special

    Modern amenitiesHot tubPrivate oasisHigh - end finishesUpdated homeMaster suiteHeated pool
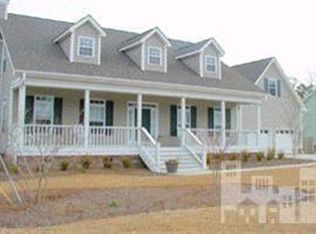
    Welcome to your dream home in Treybrooke! This updated home boasts modern amenities and luxurious features, including a heated pool and hot tub for year-round relaxation and entertainment. Step inside to discover a spacious layout with high-end finishes, a gourmet kitchen perfect for culinary enthusiasts, and a cozy living room ideal for gatherings. The master suite offers a private oasis with a spacious bathroom and walk-in closet. Enjoy outdoor living at its finest in the beautifully landscaped backyard with a poolside oasis, outdoor kitchen, firepit, and hot tub, perfect for unwinding after a long day. Don't miss out on this incredible opportunity to own a slice of paradise in Treybrooke!

    Zillow last checked:

    Listing updated:

    Listed by:

    Chris Stewart 910-431-0429,

    Berkshire Hathaway HomeServices Carolina Premier Properties

    Bought with:

    Aspyre Realty Group

    eXp Realty

    Source: Hive MLS,MLS#: 100442383MLS LogoOriginating MLS: Cape Fear Realtors MLS, Inc.

    Facts & features

    Interior

    Bedrooms & bathrooms
    • Bedrooms: 4
    • Bathrooms: 3
    • Full bathrooms: 3
    Rooms
    • Room types: Master Bedroom, Bedroom 1, Bedroom 2, Bonus Room, Living Room, Dining Room, Kitchen, Laundry, Breakfast Nook, Bathroom 1, Bathroom 2, Bathroom 3
    Primary bedroom
    • Level: Main
    • Dimensions: 18 x 13
    Bedroom 1
    • Level: Main
    • Dimensions: 12 x 11
    Bedroom 2
    • Level: Main
    • Dimensions: 12 x 11
    Bathroom 1
    • Level: Main
    • Dimensions: 11 x 8
    Bathroom 2
    • Level: Main
    • Dimensions: 8 x 7
    Bathroom 3
    • Level: Upper
    • Dimensions: 8 x 6
    Bonus room
    • Level: Upper
    • Dimensions: 13 x 12
    Breakfast nook
    • Level: Main
    • Dimensions: 10 x 9
    Dining room
    • Level: Main
    • Dimensions: 13 x 10
    Kitchen
    • Level: Main
    • Dimensions: 21 x 10
    Laundry
    • Level: Main
    • Dimensions: 7 x 6
    Living room
    • Level: Main
    • Dimensions: 21 x 15
    Heating
    • Forced Air, Heat Pump, Electric
    Cooling
    • Central Air, Heat Pump
    Appliances
    • Included: Vented Exhaust Fan, Electric Oven, Disposal
    • Laundry: Laundry Room
    Features
    • Master Downstairs, Walk-in Closet(s), Vaulted Ceiling(s), Entrance Foyer, Solid Surface, Kitchen Island, Ceiling Fan(s), Hot Tub, Pantry, Gas Log, Walk-In Closet(s)
    • Flooring: Carpet, LVT/LVP, Tile, Wood
    • Doors: Thermal Doors
    • Windows: Thermal Windows
    • Basement: None
    • Attic: Access Only
    • Has fireplace: Yes
    • Fireplace features: Gas Log
    Interior area
    • Total structure area: 2,136
    • Total interior livable area: 2,136 sqft

    Property

    Parking
    • Total spaces: 2
    • Parking features: Garage Faces Front, Concrete
    • Uncovered spaces: 2
    Accessibility
    • Accessibility features: None
    Features
    • Levels: Two
    • Stories: 2
    • Patio & porch: Deck, Patio, Porch
    • Exterior features: Thermal Doors
    • Pool features: In Ground, Pool/Spa Combo
    • Fencing: Back Yard,Wood
    • Waterfront features: None
    Lot
    • Size: 0.32 Acres
    • Dimensions: 90 x 146 x 90 x 152
    • Features: See Remarks
    Details
    • Additional structures: Shower, Shed(s), Storage, Workshop
    • Parcel number: R06713005029000
    • Zoning: R-15
    • Special conditions: Standard

    Construction

    Type & style
    • Home type: SingleFamily
    • Property subtype: Single Family Residence
    Materials
    • Brick Veneer, Fiber Cement
    • Foundation: Block, Crawl Space
    • Roof: Architectural Shingle
    Condition
    • New construction: No
    • Year built: 2003

    Utilities & green energy

    • Sewer: Public Sewer
    • Water: Public
    • Utilities for property: Sewer Available, Water Available

    Community & HOA

    Community
    • Security: Fire Sprinkler System, Smoke Detector(s)
    • Subdivision: Treybrooke
    HOA
    • Has HOA: Yes
    • Amenities included: Maintenance Common Areas, Management, Street Lights
    • HOA fee: $400 monthly
    • HOA name: Kuester Management Group
    • HOA phone: 888-600-5044
    Location
    • Region: Wilmington

    Financial & listing details

    • Price per square foot: $323/sqft
    • Tax assessed value: $375,700
    • Annual tax amount: $3,174
    • Date on market: 10/2/2025
    • Cumulative days on market: 15 days
    • Listing agreement: Exclusive Right To Sell
    • Listing terms: Cash,Conventional,VA Loan,See Remarks

    Price history

    DateEventPrice
    6/27/2024Sold$689,900$323/sqft
    Source: Hive MLS #100442383 Report a problem
    5/17/2024Pending sale$689,900$323/sqft
    Source: Hive MLS #100442383 Report a problem
    5/14/2024Listed for sale$689,900+155.6%$323/sqft
    Source: Hive MLS #100442383 Report a problem
    11/18/2012Listing removed$269,900$126/sqft
    Source: Coldwell Banker Sea Coast Realty Report a problem
    10/19/2012Listed for sale$269,900+0.9%$126/sqft
    Source: Coldwell Banker Sea Coast Realty Report a problem
    5/24/2012Sold$267,500-0.9%$125/sqft
    Source: Agent Provided Report a problem
    3/15/2012Listed for sale$269,900$126/sqft
    Source: Coldwell Banker Sea Coast Realty Report a problem

    Public tax history

    YearProperty taxesTax assessment
    2025$4,121 +26.1%$700,200 +86.4%
    2024$3,269 +3%$375,700
    2023$3,175 +16.3%$375,700 +17%
    2022$2,729 -0.7%$321,100
    2021$2,748 -10.9%$321,100 +9.6%
    2020$3,085 $292,900
    2019$3,085 $292,900
    2018$3,085 $292,900
    2017$3,085 +5.2%$292,900 +10.6%
    2016$2,934 +4.6%$264,800
    2015$2,804 +4.4%$264,800
    2014$2,685 $264,800
    2013-- $264,800
    2012-- $264,800 -19.1%
    2011-- $327,148
    2010-- $327,148
    2009-- --
    2008-- --
    2007-- --
    2005-- $177,924 +169.6%
    2004-- $66,000 +94.1%
    2003-- $34,000
    2002-- $34,000
    2001-- $34,000
    Find assessor info on the county website

    Neighborhood: Milbrook

    Nearby schools

    GreatSchools rating
    Schools provided by the listing agent
    • Elementary: Masonboro Elementary
    • Middle: Roland Grise
    • High: Hoggard

    Source: Hive MLS. This data may not be complete. We recommend contacting the local school district to confirm school assignments for this home.

    Get a cash offer in 3 minutes
    Find out how much your home could sell for in as little as 3 minutes with a no-obligation cash offer.
    Estimated market value
    $724,200
    Get a cash offer in 3 minutes
    Find out how much your home could sell for in as little as 3 minutes with a no-obligation cash offer.
    Estimated market value
    $724,200