Beautifully renovated 3-bedroom, 2 bath home in the desirable town of Milford! Featuring a main floor primary ensuite, main floor laundry, oversized living room, and an updated kitchen with abundant cabinet space. Major updates include new roof & furnace (2023), new A/C (2024), water heater (2025), plus new flooring & fresh paint (2026). Situated on a great lot with a 1.5-car garage. Move-in ready and full of charm!
Active
Price cut: $5.1K (7/11)
$229,900
205 E Smith St, Milford, IN 46542
3beds
1,456sqft
Single Family Residence
Built in 1928
0.35 Acres Lot
$-- Zestimate®
$--/sqft
$-- HOA
What's special
Great lotMain floor primary ensuiteMain floor laundry
- 68 days |
- 1,005 |
- 64 |
Zillow last checked:
Listing updated:
Listed by:
Cheryl Erb Office:574-293-1010,
Berkshire Hathaway HomeServices Elkhart
Source: IRMLS,MLS#: 202618161
Facts & features
Interior
Bedrooms & bathrooms
- Bedrooms: 3
- Bathrooms: 2
- Full bathrooms: 2
- Main level bedrooms: 1
Bedroom 1
- Level: Main
Bedroom 2
- Level: Upper
Dining room
- Level: Main
- Area: 90
- Dimensions: 10 x 9
Kitchen
- Level: Main
- Area: 108
- Dimensions: 12 x 9
Living room
- Level: Main
- Area: 252
- Dimensions: 18 x 14
Heating
- Conventional
Cooling
- Central Air
Appliances
- Included: Dishwasher, Refrigerator, Washer, Dryer-Electric, Electric Range, Gas Water Heater, Water Softener Owned
- Laundry: Main Level
Features
- Basement: Michigan Basement
- Has fireplace: No
Interior area
- Total structure area: 1,840
- Total interior livable area: 1,456 sqft
- Finished area above ground: 1,456
- Finished area below ground: 0
Video & virtual tour
Property
Parking
- Total spaces: 1.5
- Parking features: Detached
- Garage spaces: 1.5
Features
- Levels: One and One Half
- Stories: 1.5
- Patio & porch: Enclosed
- Exterior features: Play/Swing Set
Lot
- Size: 0.35 Acres
- Dimensions: 115X132
- Features: Level
Details
- Parcel number: 430309300114.000028
Construction
Type & style
- Home type: SingleFamily
- Property subtype: Single Family Residence
Materials
- Vinyl Siding
- Roof: Shingle
Condition
- New construction: No
- Year built: 1928
Utilities & green energy
- Sewer: Public Sewer
- Water: Public
Community & HOA
Community
- Subdivision: None
Location
- Region: Milford
Financial & listing details
- Tax assessed value: $167,300
- Annual tax amount: $1,123
- Date on market: 5/14/2026
- Listing terms: Cash,Conventional,FHA
Estimated market value
Not available
Estimated sales range
Not available
$1,646/mo
Price history
| Date | Event | Price |
|---|---|---|
| 7/11/2026 | Price change | $229,900-2.2% |
Source:  IRMLS #202618161 Report a problem IRMLS #202618161 Report a problem | ||
| 6/21/2026 | Price change | $235,000-1.3% |
Source: IRMLS #202618161 Report a problem | ||
| 6/11/2026 | Price change | $238,000-0.8% |
Source: IRMLS #202618161 Report a problem | ||
| 6/4/2026 | Price change | $240,000+2.1% |
Source: IRMLS #202618161 Report a problem | ||
| 5/14/2026 | Pending sale | $235,000 |
Source: IRMLS #202618161 Report a problem | ||
| 5/14/2026 | Listed for sale | $235,000+21.1% |
Source: IRMLS #202618161 Report a problem | ||
| 2/9/2023 | Sold | $194,000-1.2% |
Source: IRMLS #202250205 Report a problem | ||
| 1/3/2023 | Price change | $196,400-1% |
Source: IRMLS #202250205 Report a problem | ||
| 12/22/2022 | Listed for sale | $198,400+144.5% |
Source: IRMLS #202250205 Report a problem | ||
| 8/12/2022 | Sold | $81,160+17.8%$56/sqft |
Source: Public Record Report a problem | ||
| 5/16/2013 | Listing removed | $68,900$47/sqft |
Source: RE/MAX Rainbow #9002208 Report a problem | ||
| 11/6/2012 | Listed for sale | $68,900+305.3%$47/sqft |
Source: ReMax Rainbow Realtors, Inc. #3093268 Report a problem | ||
| 10/23/2001 | Sold | $17,000$12/sqft |
Source: Public Record Report a problem | ||
Public tax history
| Year | Property taxes | Tax assessment |
|---|---|---|
| 2025 | $1,196 +60.1% | $167,300 +7% |
| 2024 | $747 +11.7% | $156,300 +32.9% |
| 2023 | $669 +25.4% | $117,600 +8.8% |
| 2022 | $533 -2.7% | $108,100 +14.9% |
| 2021 | $548 +9.4% | $94,100 -0.4% |
| 2020 | $501 +10.7% | $94,500 +3.6% |
| 2019 | $453 +12.2% | $91,200 +4% |
| 2018 | $404 +17.2% | $87,700 +6% |
| 2017 | $344 +8.2% | $82,700 +4.7% |
| 2016 | $318 +10.5% | $79,000 +7.9% |
| 2014 | $288 -18.3% | $73,200 |
| 2013 | $352 +12.7% | $73,200 +10.4% |
| 2012 | $313 -64.3% | $66,300 +8.5% |
| 2011 | $875 -8.8% | $61,100 -1.8% |
| 2010 | $960 +7.7% | $62,200 -1.9% |
| 2009 | $892 +31.5% | $63,400 +12% |
| 2007 | $678 | $56,600 +5.8% |
| 2006 | -- | $53,500 -1.1% |
| 2005 | -- | $54,100 |
Find assessor info on the county website
Monthly payment
Est. payment
Payment breakdown
Explore the cost of this home by adjusting the details. Changes won't be saved.Climate risks
Neighborhood: 46542
Nearby schools
GreatSchools rating
- 5/10Milford SchoolGrades: K-8Distance: 0.6 mi
- 4/10Wawasee High SchoolGrades: 9-12Distance: 4.6 mi
Schools provided by the listing agent
- Elementary: Milford
- Middle: Milford
- High: Wawasee
- District: Wawasee
Source: IRMLS. This data may not be complete. We recommend contacting the local school district to confirm school assignments for this home.
- $116,2002 bd1 ba1.1k sqft203 E Smith St, Milford, IN 46542Off Market
- $114,2004 bd1 ba1.8k sqft310 N James St, Milford, IN 46542Off Market
- $164,6003 bd1 ba1.7k sqft309 N East St, Milford, IN 46542Off Market
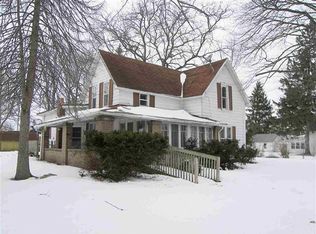
- $750,0002 bd2 ba1.4k sqft306 N James St, Milford, IN 46542Off Market
- $237,6004 bd1 ba1.5k sqft313 N East St, Milford, IN 46542Off Market
- $206,6004 bd1 ba1.5k sqft313 N East St, Milford, IN 46542Off Market
- $12,100-- bd-- ba-- sqftN East St, Milford, IN 46542Off Market
- $164,4003 bd1 ba1.1k sqft306 N East St, Milford, IN 46542Off Market
A local agent can set up tours, give advice and negotiate with sellers.
A local lender can help you make sure your offer is ready when you are.
Similar homes
- $228,9003 bd2 ba1.1k sqft104 N Elm St, Milford, IN 46542For Sale
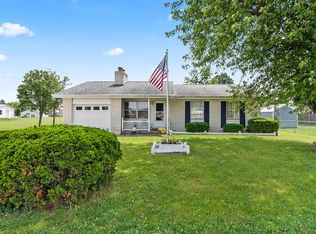 MLS ID #202623907, Michael Lee, CENTURY 21 Bradley Realty, Inc. IRMLS
 - $219,9003 bd2 ba1.9k sqft107 S Henry St, Milford, IN 46542For Sale
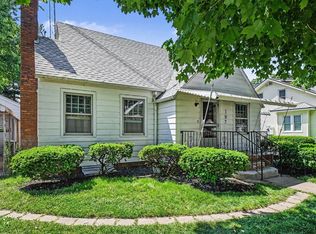 MLS ID #202620758, Julie Hall, Patton Hall Real Estate. IRMLS
 - $250,0003 bd2 ba2.1k sqft1495 E Dove Ln, Milford, IN 46542For Sale
 MLS ID #202624401, Joshua Brooks, Keller Williams Realty Group. IRMLS
 - $169,0002 bd1 ba1.4k sqft205 N West St, Milford, IN 46542For Sale
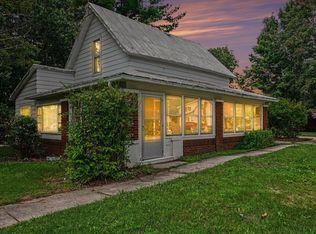 MLS ID #202627027, Chelsey Hunter, RE/MAX Results. IRMLS
 - $319,9003 bd2 ba1.3k sqft510 N Eastfield Cir, Milford, IN 46542For SaleMLS ID #202610908, Merillee Booren, H Team Dream Homes. IRMLS
- $224,9004 bd1 ba2.1k sqft1200 N Huntington St, Syracuse, IN 46567For SaleMLS ID #202618896, Tina Miller, RE/MAX Results. IRMLS
- $225,0003 bd1 ba1k sqft1313 E Douglas St, Goshen, IN 46528For SaleMLS ID #202627861, Jenn Montiel, HomeFront Realty, LLC. IRMLS
- $209,9003 bd1 ba1.1k sqft206 W Prairie St, Leesburg, IN 46538For SaleMLS ID #202624780, Savannah Lopez, The Gingerich Group. IRMLS
- $209,0003 bd1 ba1.5k sqft108 W Church St, Leesburg, IN 46538For SaleMLS ID #202624539, Linda Goshert, Coldwell Banker Real Estate Group. IRMLS
- $190,0003 bd2 ba1.6k sqft1031 N Huntington St, Syracuse, IN 46567For SaleMLS ID #202623914, Michele C Burkheimer, Century 21 Circle. IRMLS
- $--3 bd2 ba1.4k sqft2728 E Evergreen Dr, Warsaw, IN 46582AuctionMLS ID #202625515, Chad Metzger, Metzger Property Services, LLC. IRMLS
- $239,9003 bd1 ba1.5k sqft1815 Michaels St, Warsaw, IN 46580For SaleMLS ID #202625240, Julie Hall, Patton Hall Real Estate. IRMLS
- $224,9003 bd2 ba1.5k sqft205 E Spring St, Etna Green, IN 46524For SaleMLS ID #202624489, Kimberly A Haneline-Patmore, CENTURY 21 Bradley Realty, Inc. IRMLS
- $239,9003 bd1 ba1.2k sqft301 N Lake St, Syracuse, IN 46567For SaleMLS ID #202610214, Kay Young, ERA Crossroads. IRMLS
- $219,9003 bd2 ba1.3k sqft109 N Indiana Ave, Goshen, IN 46526For SaleMLS ID #202625415, Morgan Lytle, Realty Experts LLC. IRMLS
- $235,0003 bd1 ba1.2k sqft502 W Market St, Nappanee, IN 46550For SaleMLS ID #11716823, Lana K Ball, Ball Auction & Realty. My State MLS
- $238,9993 bd2 ba1.6k sqft1024 E Fort Wayne St, Warsaw, IN 46580For Sale By Owner
- $209,0003 bd2 ba1.5k sqft1507 Westmoor Pkwy, Goshen, IN 46526For SaleMLS ID #202621409, James Bausch, RE/MAX Results. IRMLS
- $249,0004 bd1 ba1.5k sqft1101 Sunday Ln, Winona Lake, IN 46590For SaleMLS ID #202627665, James Bausch, RE/MAX Results. IRMLS
- $249,9003 bd1 ba1.1k sqft24701 County Road 20, Elkhart, IN 46517For SaleMLS ID #202623232, Caleb Worm, Weichert Rltrs-J.Dunfee&Assoc.. IRMLS
