Skip main navigation
Closed
  • $345,000

    205 E Taylor St, Mount Victory, OH 43340

    3beds
    3,524sqft
    Single Family Residence
    Built in 1860
    9,147.6 Square Feet Lot
    $363,900 Zestimate®
    $98/sqft
    $1,653 Estimated rent

    Home value

    $363,900

    $338,000 - $389,000

    $1,653/mo

    Zestimate® history
    Loading
    Loading...

    Owner options

    List your home for rent

    $1,653/mo

    Rent Zestimate®

    Find your next renter with Zillow Rental Manager. Plus, with online applications, you can quickly screen prospective tenants – for free.

    Learn more

    $1,653/mo

    Rent Zestimate®

    Refinance and save

    $2,192/mo

    Est. payment

    Refinancing to a lower rate could help reduce your monthly payments and save thousands over the life of the loan.

    See today's rates

    $2,192/mo

    Est. payment

    Explore your selling options

    Work with a Zillow partner agent

    Leverage their expertise and Zillow's premium Showcase listings to get your home seen by more buyers.

    Get started

    List with your own agent

    Get your home in front of millions of buyers by listing it on Zillow.

    Learn how to do it

    Sell it yourself

    Take full control of how buyers see your home on Zillow by listing For Sale by Owner (FSBO).

    List your home

    What's special

    Professionally landscapedSpacious closetMaster suiteEnsuite master bathFormal dining roomVintage shoppingEasy access to columbus
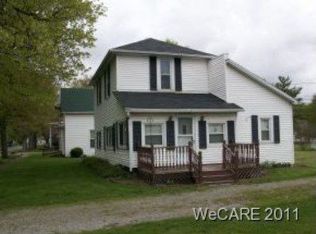
    The yearning for simpler days and a relaxed lifestyle has arrived! Set in the peaceful town of Mount Victory less than an hour from Columbus you can imagine yourself in this fully renovated classic mansion that was built in 1860 as 'Park Place' and served as the prestigious Ridley Hotel. Featuring nearly 12' tall ceilings, no expense was spared to bring this home current with tiled showers, heated floors, and high end appliances. The kitchen itself is a work of art featuring quartz countertops, Amish crafted cabinetry, two sinks, and highlighting a 48 inch gas stove with double convection oven. There is plenty of space for your entire family with three bedrooms; two full and one half bath; formal dining room; professional, expansive kitchen; music room, living room, and study. The master suite extends through nearly half of the second floor and features a spacious closet with floor to ceiling shelving and ensuite master bath with curbless entry shower and clawfoot tub. Surrounded by a professionally landscaped and fenced oasis you will be right at home in this small town nicknamed 'The Friendly Town' which features antique and vintage shopping as well as easy access to Columbus, Findlay, and Lima.

    Zillow last checked:

    Listing updated:

    Listed by:

    Jakob Grimm 937-842-2244,

    Choice Properties Real Estate

    Bought with:

    Robbin Kramer, 415888

    Howard Hanna Real Estate Services

    Source: WRIST,MLS#: 1026706MLS Logo

    Facts & features

    Interior

    Bedrooms & bathrooms
    • Bedrooms: 3
    • Bathrooms: 3
    • Full bathrooms: 2
    • 1/2 bathrooms: 1
    Primary bedroom
    • Area: 275.5 Square Feet
    • Dimensions: 14.50 x 19.00
    Bedroom 1
    • Level: Second
    • Area: 275.5 Square Feet
    • Dimensions: 14.50 x 19.00
    Bedroom 2
    • Level: Second
    • Area: 123.25 Square Feet
    • Dimensions: 14.50 x 8.50
    Primary bathroom
    • Level: Second
    • Area: 130 Square Feet
    • Dimensions: 13.00 x 10.00
    Half bathroom
    • Level: First
    • Area: 3591 Square Feet
    • Dimensions: 63.00 x 57.00
    Bathroom 1
    • Level: Second
    • Area: 114.75 Square Feet
    • Dimensions: 13.50 x 8.50
    Dining room
    • Level: First
    • Area: 275.5 Square Feet
    • Dimensions: 14.50 x 19.00
    Other
    • Level: First
    • Area: 6660 Square Feet
    • Dimensions: 90.00 x 74.00
    Great room
    • Level: First
    • Area: 275.5 Square Feet
    • Dimensions: 14.50 x 19.00
    Kitchen
    • Level: First
    • Area: 368.75 Square Feet
    • Dimensions: 12.50 x 29.50
    Office
    • Level: First
    • Area: 123.25 Square Feet
    • Dimensions: 14.50 x 8.50
    Other
    • Area: 119 Square Feet
    • Dimensions: 14.00 x 8.50
    Other
    • Level: First
    • Area: 185 Square Feet
    • Dimensions: 18.50 x 10.00
    Other
    • Level: Second
    • Area: 123.25 Square Feet
    • Dimensions: 14.50 x 8.50
    Utility room
    • Level: Second
    • Area: 117 Square Feet
    • Dimensions: 9.00 x 13.00
    Heating
    • Forced Air, Natural Gas
    Cooling
    • Central Air
    Appliances
    • Included: Dishwasher, Disposal, Dryer, Microwave, Range, Refrigerator, Washer
    Features
    • Walk-In Closet(s)
    • Flooring: Wood
    • Windows: Window Coverings
    • Basement: None
    • Attic: Attic
    • Has fireplace: No
    Interior area
    • Total structure area: 3,524
    • Total interior livable area: 3,524 sqft

    Property

    Parking
    • Total spaces: 1
    • Parking features: Garage
    • Garage spaces: 1
    Features
    • Levels: Two and One Half
    • Stories: 2
    • Patio & porch: Porch
    • Fencing: Fenced
    Lot
    • Size: 9,147 sqft
    • Dimensions: 70 x 132, 30 x 62
    • Features: Residential Lot
    Details
    • Additional parcels included: 182400790000
    • Parcel number: 182400780000
    • Zoning description: Residential

    Construction

    Type & style
    • Home type: SingleFamily
    • Architectural style: American
    • Property subtype: Single Family Residence
    Materials
    • Wood Siding
    • Foundation: Block, Slab
    Condition
    • Year built: 1860

    Utilities & green energy

    • Sewer: Public Sewer
    • Water: Supplied Water
    • Utilities for property: Natural Gas Connected, Sewer Connected

    Community & neighborhood

    Security
    • Security features: Smoke Detector(s)
    Location
    • Region: Mount Victory
    • Subdivision: Village/Mt Victory

    Other

    Other facts
    • Listing terms: Cash,Conventional,FHA,VA Loan

    Price history

    DateEventPrice
    9/29/2023Sold$345,000+6.2%$98/sqft
    Source: WRIST #1026706 Report a problem
    8/31/2023Pending sale$324,999$92/sqft
    Source: WRIST #1026706 Report a problem
    8/25/2023Price change$324,999-6.9%$92/sqft
    Source: WRIST #1026706 Report a problem
    7/26/2023Listed for sale$349,000-5.7%$99/sqft
    Source: WRIST #1026706 Report a problem
    7/17/2023Listing removed--
    Source: Columbus and Central Ohio Regional MLS #223007636 Report a problem
    6/30/2023Price change$370,000-2.6%$105/sqft
    Source: WCAR OH #300660 Report a problem
    6/22/2023Price change$380,000-2.5%$108/sqft
    Source: WCAR OH #300660 Report a problem
    4/24/2023Price change$389,900-2.5%$111/sqft
    Source: WCAR OH #300660 Report a problem
    3/21/2023Listed for sale$399,900+24%$113/sqft
    Source: WCAR OH #300660 Report a problem
    4/2/2021Sold$322,500+1.1%$92/sqft
    Source: WCAR OH #203928 Report a problem
    2/26/2021Pending sale$319,000$91/sqft
    Source: OAKRIDGE REALTY & AUCTION CO. #203928 Report a problem
    2/16/2021Listed for sale$319,000$91/sqft
    Source: OAKRIDGE REALTY & AUCTION CO. #203928 Report a problem

    Public tax history

    YearProperty taxesTax assessment
    2024$3,622 +1%$98,380
    2023$3,585 +122.7%$98,380 +159.6%
    2022$1,610 -3.3%$37,890
    2021$1,665 +21.4%$37,890 +1.4%
    2020$1,371 $37,360 +11.7%
    2019$1,371 +1.1%$33,450
    2018$1,357 -6.9%$33,450
    2017$1,457 +38.1%$33,450 +24.8%
    2016$1,055 +8.8%$26,800
    2015$970 +81.4%$26,800
    2014$535 -10.7%$26,800
    2013$599 -37.2%$26,800
    2011$954 +0.6%$26,800 +7.6%
    2010$947 +1.5%$24,910
    2009$933 $24,910

    Find assessor info on the county website

    Neighborhood: 43340

    Nearby schools

    GreatSchools rating
    Get pre-qualified for a loan
    At Zillow Home Loans, we can pre-qualify you in as little as 5 minutes with no impact to your credit score.

    An equal housing lender. NMLS #10287.