This is a great opportunity to own an affordable property in Chadds Ford. Welcome to this lovely end unit townhome in the sought after Village Of Ponds Edge Community, a private community offering a relaxing lifestyle located in the historical Brandywine Valley. A close drive to world class attractions: Logwood Gardens, Winterthur and the Brandywine River Museum. Also close to the Rte. 1/Rte. 202 corridors for restaurants and shopping. Ponds Edge is close to the 54 acre Pennsbury Township Park with walking trails, picnic tables and benches a lovely park for birdwatching. The Chadds Ford winery is in walking distance. New; Roof-Hardy Board Siding-Trek decking, Windows 2019, garage door and opener 2022. The roof is the responsibility of the HOA. The heater and central air were both installed approx. 10 years ago by Oliver with an annual maintenance service contract . This community offers a relaxed and comfortable lifestyle with the convenience of the HOA covering the exterior, sewer, trash, lawn care and snow removal of the roads. This pretty end unit offers an abundance of natural sunlight throughout each of the four levels. Your guests will enjoy protection from the elements on the covered entry porch. The main level rear trek deck and the lower level rear patio are wonderful areas to enjoy your morning coffee and commune with nature. The inside access garage is a pleasure especially on rainy/snowy days. Follow the walkway to the covered side porch and enter into the entry foyer with a front window, closet and powder room. The main floor offers the perfect flow for entertaining with the open floor plan, hardwood flooring and an abundance of natural sunlight. The living room has a chair rail, ceiling fan, wood fireplace (convert to gas if desired), multiple windows and skylights. The chair rail follows into the sunny dining room with sliding doors to the rear deck offering another space to gather to socialize or dine Al Fresco enjoying the peace and quiet this community offers. The kitchen is open with a breakfast bar, recessed lighting, ample granite counters, stone backsplash, stainless steel range and refrigerator, pantry and a hardwood floor. Descend to the lower level to find additional bright living space with a large family room, a gas fireplace, an oversized window and sliding glass doors exiting to the private rear patio, a full bath, laundry and storage area. Ascend to the second level to find the Owners Suite with large closets, a full bath offering a double sink and shower stall. Continue to the 2nd bedroom offering a double closet, 3rd bedroom with shelves in the closet and full hall bath. Ascend once again to the third level to view the private guest room/office. The home offers 4 levels. Award Winning Unionville-Chadds Ford School District. Don't miss this opportunity to join the lovely community of Ponds Edge in Chadds Ford.
Sold for $432,825
$432,825
205 E Village Ln, Chadds Ford, PA 19317
4beds
3,984sqft
Townhouse
Built in 1987
1,306 Square Feet Lot
$530,400 Zestimate®
$109/sqft
$3,841 Estimated rent
Home value
$530,400
$499,000 - $568,000
$3,841/mo
Zestimate® history
Owner options
List your home for rent
$3,841/mo
Rent Zestimate®
Find your next renter with Zillow Rental Manager. Plus, with online applications, you can quickly screen prospective tenants – for free.
$3,841/mo
Rent Zestimate®
Refinance and save
$3,298/mo
Est. payment
Refinancing to a lower rate could help reduce your monthly payments and save thousands over the life of the loan.
$3,298/mo
Est. payment
Explore your selling options
Work with a Zillow partner agent
Leverage their expertise and Zillow's premium Showcase listings to get your home seen by more buyers.
Get startedList with your own agent
Get your home in front of millions of buyers by listing it on Zillow.
Learn how to do itSell it yourself
Take full control of how buyers see your home on Zillow by listing For Sale by Owner (FSBO).
List your homeWhat's special
Zillow last checked:
Listing updated:
Listed by:
Karen Dauber 610-299-1755,
Long & Foster Real Estate, Inc.,
Co-Listing Agent: Emily Hall-Wood 610-506-7655,
Long & Foster Real Estate, Inc.
Bought with:
Karen Johnson, RS306599
Patterson-Schwartz - Greenville
Source: Bright MLS,MLS#: PACT2067004
Facts & features
Interior
Bedrooms & bathrooms
- Bedrooms: 4
- Bathrooms: 4
- Full bathrooms: 3
- 1/2 bathrooms: 1
- Main level bathrooms: 1
Rooms
- Room types: Living Room, Dining Room, Bedroom 2, Bedroom 3, Bedroom 4, Kitchen, Family Room, Foyer, Bedroom 1, Bathroom 1, Bathroom 2, Bathroom 3
Basement
- Area: 1050
Heating
- Forced Air, Natural Gas
Cooling
- Central Air, Natural Gas
Appliances
- Included: Microwave, Built-In Range, Dishwasher, Disposal, Dryer, Self Cleaning Oven, Oven/Range - Gas, Refrigerator, Stainless Steel Appliance(s), Washer, Gas Water Heater
- Laundry: In Basement
Features
- Ceiling Fan(s), Dining Area, Open Floorplan, Eat-in Kitchen, Recessed Lighting, Soaking Tub, Bathroom - Stall Shower, Bathroom - Tub Shower, Wainscotting, Walk-In Closet(s)
- Flooring: Carpet, Hardwood, Tile/Brick, Vinyl, Wood
- Doors: Sliding Glass, Storm Door(s)
- Windows: Insulated Windows, Sliding, Storm Window(s)
- Basement: Full,Partial
- Number of fireplaces: 2
- Fireplace features: Glass Doors, Gas/Propane, Wood Burning
Interior area
- Total structure area: 3,984
- Total interior livable area: 3,984 sqft
- Finished area above ground: 2,934
- Finished area below ground: 1,050
Property
Parking
- Total spaces: 2
- Parking features: Storage, Garage Faces Front, Garage Door Opener, Inside Entrance, Asphalt, General Common Elements, Attached, Driveway
- Attached garage spaces: 1
- Uncovered spaces: 1
Accessibility
- Accessibility features: None
Features
- Levels: Four
- Stories: 4
- Patio & porch: Patio, Porch
- Exterior features: Chimney Cap(s), Lighting, Rain Gutters, Street Lights
- Pool features: None
- Has view: Yes
- View description: Trees/Woods
Lot
- Size: 1,306 Square Feet
Details
- Additional structures: Above Grade, Below Grade
- Parcel number: 6403 0345
- Zoning: RESIDENTIAL
- Special conditions: Standard
Construction
Type & style
- Home type: Townhouse
- Architectural style: Traditional
- Property subtype: Townhouse
Materials
- Frame
- Foundation: Concrete Perimeter
- Roof: Architectural Shingle
Condition
- Very Good
- New construction: No
- Year built: 1987
Utilities & green energy
- Electric: 200+ Amp Service
- Sewer: Community Septic Tank
- Water: Public
Community & HOA
Community
- Subdivision: Ponds Edge
HOA
- Has HOA: Yes
- Amenities included: None
- Services included: All Ground Fee, Common Area Maintenance, Lawn Care Front, Lawn Care Rear, Lawn Care Side, Maintenance Grounds, Management, Sewer
- HOA fee: $558 monthly
- HOA name: PENCO MGT
Location
- Region: Chadds Ford
- Municipality: PENNSBURY TWP
Financial & listing details
- Price per square foot: $109/sqft
- Tax assessed value: $184,120
- Annual tax amount: $6,995
- Date on market: 6/9/2024
- Listing agreement: Exclusive Right To Sell
- Listing terms: Cash,Conventional
- Inclusions: Refrigerator, Washer & Dryer In As Is Condition At No Monetary Value
- Ownership: Fee Simple
Price history
| Date | Event | Price |
|---|---|---|
| 6/30/2026 | Listing removed | $3,900$1/sqft |
Source: Zillow Rentals Report a problem | ||
| 6/18/2026 | Listed for rent | $3,900$1/sqft |
Source: Zillow Rentals Report a problem | ||
| 4/20/2026 | Listing removed | $3,900$1/sqft |
Source: Zillow Rentals Report a problem | ||
| 4/6/2026 | Listed for rent | $3,900$1/sqft |
Source: Zillow Rentals Report a problem | ||
| 3/7/2026 | Listing removed | $3,900$1/sqft |
Source: Zillow Rentals Report a problem | ||
| 1/13/2026 | Listed for rent | $3,900+2.6%$1/sqft |
Source: Zillow Rentals Report a problem | ||
| 6/26/2025 | Listing removed | $3,800$1/sqft |
Source: Zillow Rentals Report a problem | ||
| 6/3/2025 | Listed for rent | $3,800+2.7%$1/sqft |
Source: Zillow Rentals Report a problem | ||
| 8/1/2024 | Listing removed | -- |
Source: Zillow Rentals Report a problem | ||
| 7/24/2024 | Listed for rent | $3,700$1/sqft |
Source: Zillow Rentals Report a problem | ||
| 7/19/2024 | Sold | $432,825-2.7%$109/sqft |
Source:  Bright MLS #PACT2067004 Report a problem Bright MLS #PACT2067004 Report a problem | ||
| 6/13/2024 | Pending sale | $445,000$112/sqft |
Source:  Long & Foster Broker Feed #PACT2067004 Report a problem Long & Foster Broker Feed #PACT2067004 Report a problem | ||
| 6/9/2024 | Listed for sale | $445,000+97.9%$112/sqft |
Source: Long & Foster Broker Feed #PACT2067004 Report a problem | ||
| 7/19/2000 | Sold | $224,900$56/sqft |
Source: Public Record Report a problem | ||
Public tax history
| Year | Property taxes | Tax assessment |
|---|---|---|
| 2025 | $7,229 +1.6% | $184,120 |
| 2024 | $7,116 +1.7% | $184,120 |
| 2023 | $6,995 +3.3% | $184,120 |
| 2022 | $6,770 +2.1% | $184,120 |
| 2021 | $6,629 +234.3% | $184,120 |
| 2020 | $1,983 -68.7% | $184,120 |
| 2019 | $6,328 +0.3% | $184,120 |
| 2018 | $6,310 +9899.4% | $184,120 |
| 2017 | $63 -91.4% | $184,120 |
| 2016 | $730 | $184,120 |
| 2015 | $730 | $184,120 |
| 2014 | $730 | $184,120 |
| 2013 | -- | $184,120 |
| 2012 | -- | $184,120 |
| 2011 | -- | $184,120 |
| 2010 | -- | $184,120 |
| 2009 | -- | $184,120 |
| 2008 | -- | $184,120 |
| 2007 | -- | $184,120 |
| 2006 | -- | $184,120 |
| 2005 | -- | $184,120 |
| 2004 | -- | $184,120 |
| 2003 | -- | $184,120 |
| 2000 | -- | $184,120 |
Find assessor info on the county website
Neighborhood: 19317
Nearby homes
- $546,3003 bd4 ba3.1k sqft206 E Village Ln, Chadds Ford, PA 19317Off Market
- $485,0003 bd4 ba3.1k sqft207 E Village Ln, Chadds Ford, PA 19317Sold
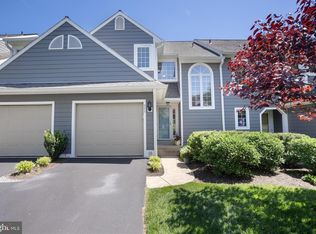
- $462,3002 bd3 ba2.6k sqft208 E Village Ln, Chadds Ford, PA 19317Off Market
- $526,8002 bd3 ba3.9k sqft204 E Village Ln, Chadds Ford, PA 19317Off Market

- $514,4003 bd3 ba3.9k sqft209 E Village Ln, Chadds Ford, PA 19317Off Market
- $521,5003 bd3 ba3.1k sqft203 E Village Ln, Chadds Ford, PA 19317Off Market
- $485,0002 bd3 ba3.1k sqft202 E Village Ln, Chadds Ford, PA 19317Sold
- $505,8002 bd3 ba3.7k sqft210 E Village Ln, Chadds Ford, PA 19317Off Market
Nearby schools
GreatSchools rating
- 9/10Hillendale El SchoolGrades: K-5Distance: 1.1 mi
- 9/10Charles F Patton Middle SchoolGrades: 6-8Distance: 5.4 mi
- 9/10Unionville High SchoolGrades: 9-12Distance: 5.3 mi
Schools provided by the listing agent
- District: Unionville-chadds Ford
Source: Bright MLS. This data may not be complete. We recommend contacting the local school district to confirm school assignments for this home.
Get a cash offer in 3 minutes
Find out how much your home could sell for in as little as 3 minutes with a no-obligation cash offer.
Estimated market value
$530,400
Get a cash offer in 3 minutes
Find out how much your home could sell for in as little as 3 minutes with a no-obligation cash offer.
Estimated market value
$530,400
- Pennsylvania
- Chester County
- Chadds Ford
- 19317
- 205 E Village Ln
Nearby cities
Nearby zip codes
Other Chadds Ford Topics
