Skip main navigation
Closed
  • $210,000

    205 E Wayne St, Pierceton, IN 46562

    3beds
    1,232sqft
    Single Family Residence
    Built in 2022
    9,583.2 Square Feet Lot
    $223,300 Zestimate®
    $--/sqft
    $1,729 Estimated rent

    Home value

    $223,300

    $212,000 - $234,000

    $1,729/mo

    Zestimate® history
    Loading
    Loading...

    Owner options

    List your home for rent

    $1,729/mo

    Rent Zestimate®

    Find your next renter with Zillow Rental Manager. Plus, with online applications, you can quickly screen prospective tenants – for free.

    Learn more

    $1,729/mo

    Rent Zestimate®

    Refinance and save

    $1,311/mo

    Est. payment

    Refinancing to a lower rate could help reduce your monthly payments and save thousands over the life of the loan.

    See today's rates

    $1,311/mo

    Est. payment

    Explore your selling options

    Work with a Zillow partner agent

    Leverage their expertise and Zillow's premium Showcase listings to get your home seen by more buyers.

    Get started

    List with your own agent

    Get your home in front of millions of buyers by listing it on Zillow.

    Learn how to do it

    Sell it yourself

    Take full control of how buyers see your home on Zillow by listing For Sale by Owner (FSBO).

    List your home

    What's special

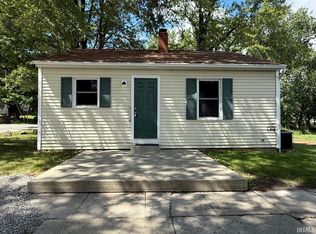
    This is your opportunity to secure a brand-new construction without the premium price tag! Be the first to live in this gorgeous 1,200+ sq ft, 3-bedroom, 2-bathroom home, designed for the stress-free living you’ve been craving. Ideally located just 15 minutes from both Warsaw and Columbia City, commuting is a breeze. As you arrive, the first thing you’ll notice is the stunning front porch with modern cable railing—a perfect spot for outdoor cookouts or relaxing with a book, with a spacious 23x8' area to enjoy. Step inside to be greeted by beautiful vinyl plank flooring that seamlessly flows through the open-concept layout. The living room impresses with its cathedral ceilings, creating an airy and inviting space. The kitchen is a dream, equipped with stainless steel appliances and a butcher block countertop that doubles as a breakfast bar. Each bedroom offers generous space, with the master suite standing out, featuring two closets and a private bathroom with a custom tile backsplash. Convenience is key with this home, offering a spacious 9x7 walk-in laundry room just off the master bedroom. Schedule your private tour today!

    Zillow last checked:

    Listing updated:

    Listed by:

    Berto Barrera Cell:574-253-7400,

    RE/MAX Results

    Bought with:

    Amy Evans, RB18000653

    RE/MAX Results

    Source: IRMLS,MLS#: 202430579MLS Logo

    Facts & features

    Interior

    Bedrooms & bathrooms
    • Bedrooms: 3
    • Bathrooms: 2
    • Full bathrooms: 2
    • Main level bedrooms: 3
    Bedroom 1
    • Level: Main
    Bedroom 2
    • Level: Main
    Kitchen
    • Level: Main
    • Area: 132
    • Dimensions: 12 x 11
    Living room
    • Level: Main
    • Area: 322
    • Dimensions: 23 x 14
    Heating
    • Natural Gas, Forced Air
    Cooling
    • Central Air
    Appliances
    • Included: Range/Oven Hook Up Elec, Range/Oven Hook Up Gas, Range/Oven Hk Up Gas/Elec, Refrigerator, Exhaust Fan, Gas Range
    • Laundry: Electric Dryer Hookup, Gas Dryer Hookup, Dryer Hook Up Gas/Elec, Main Level, Washer Hookup
    Features
    • Ceiling-9+, Ceiling Fan(s), Vaulted Ceiling(s), Countertops-Solid Surf, Tub/Shower Combination, Main Level Bedroom Suite
    • Windows: Skylight(s)
    • Basement: Crawl Space,Concrete,Sump Pump
    • Has fireplace: No
    Interior area
    • Total structure area: 1,232
    • Total interior livable area: 1,232 sqft
    • Finished area above ground: 1,232
    • Finished area below ground: 0

    Property

    Parking
    • Parking features: Concrete
    • Has uncovered spaces: Yes
    Features
    • Levels: One
    • Stories: 1
    • Patio & porch: Deck Covered, Porch Covered
    Lot
    • Size: 9,583 sqft
    • Dimensions: 99x99
    • Features: Corner Lot
    Details
    • Parcel number: 431227400554.000030

    Construction

    Type & style
    • Home type: SingleFamily
    • Architectural style: Ranch
    • Property subtype: Single Family Residence
    Materials
    • Vinyl Siding
    • Roof: Shingle
    Condition
    • New construction: No
    • Year built: 2022

    Utilities & green energy

    • Sewer: City
    • Water: City
    • Utilities for property: Cable Connected

    Community & neighborhood

    Security
    • Security features: Carbon Monoxide Detector(s), Smoke Detector(s)
    Location
    • Region: Pierceton
    • Subdivision: Keith(s)

    Other

    Other facts
    • Listing terms: Cash,Conventional,FHA,USDA Loan,VA Loan

    Price history

    DateEventPrice
    3/6/2025Sold$210,000-8.3%
    Source: IRMLS #202430579 Report a problem
    1/22/2025Pending sale$229,000
    Source: IRMLS #202430579 Report a problem
    12/2/2024Price change$229,000-2.6%
    Source: IRMLS #202430579 Report a problem
    11/6/2024Listed for sale$235,000
    Source: IRMLS #202430579 Report a problem
    9/12/2024Pending sale$235,000
    Source: IRMLS #202430579 Report a problem
    8/13/2024Listed for sale$235,000
    Source: IRMLS #202430579 Report a problem

    Public tax history

    YearProperty taxesTax assessment
    2025$2,284 +96%$169,300 +30.9%
    2024$1,165 $129,300 +101.7%
    2023-- $64,100

    Find assessor info on the county website

    Neighborhood: 46562

    Nearby schools

    GreatSchools rating
    Schools provided by the listing agent
    • Elementary: Pierceton
    • Middle: Whitko Jr/Sr
    • High: Whitko Jr/Sr
    • District: Whitko

    Source: IRMLS. This data may not be complete. We recommend contacting the local school district to confirm school assignments for this home.

    Get pre-qualified for a loan
    At Zillow Home Loans, we can pre-qualify you in as little as 5 minutes with no impact to your credit score.

    An equal housing lender. NMLS #10287.