COME ON IN! This 4 Bedroom 2 Full Bath twin was completely renovated in 2024 and is ready and waiting for YOU! Beautiful NEW Kitchen with shaker style cabinets, tile backsplash, NEW appliances, gorgeous NEW bathrooms, NEW flooring throughout, NEW drywall (including ceilings), NEW electrical, NEW plumbing, NEW basement windows, interior recently painted. Tile work in bathrooms and kitchen backsplash were installed to perfection!
Serene and spacious with lots of room for everyone.
Large Dining Room, Living Room, Kitchen, Full Bath and high ceilings on first floor, 3 Bedrooms, Full bath and high ceilings on second floor. Private and cozy 4th Bedroom on third floor.
Gas Heat, Gas Water Heater.
Front and side porch, room to play and relax in back yard. 2 Car Detached Garage.
Vinyl windows.
Close to schools, downtown Easton, and routes 78, 22. Excellent location for getting around the Lehigh Valley or commuting to NYC, NJ, or Philadelphia! LOW TAXES!
Sold for $280,000
$280,000
205 E Wilkes Barre St, Easton, PA 18042
4beds
1,699sqft
Townhouse, Single Family Residence
Built in 1900
3,136 Square Feet Lot
$297,800 Zestimate®
$165/sqft
$2,339 Estimated rent
Home value
$297,800
$268,000 - $331,000
$2,339/mo
Zestimate® history
Owner options
List your home for rent
$2,339/mo
Rent Zestimate®
Find your next renter with Zillow Rental Manager. Plus, with online applications, you can quickly screen prospective tenants – for free.
$2,339/mo
Rent Zestimate®
Refinance and save
$1,854/mo
Est. payment
Refinancing to a lower rate could help reduce your monthly payments and save thousands over the life of the loan.
$1,854/mo
Est. payment
Explore your selling options
Work with a Zillow partner agent
Leverage their expertise and Zillow's premium Showcase listings to get your home seen by more buyers.
Get startedList with your own agent
Get your home in front of millions of buyers by listing it on Zillow.
Learn how to do itSell it yourself
Take full control of how buyers see your home on Zillow by listing For Sale by Owner (FSBO).
List your homeWhat's special
New plumbingShaker style cabinetsNew drywallNew basement windowsVinyl windowsGas heatNew appliances
Zillow last checked:
Listing updated:
Listed by:
Chris Weaver 610-295-2024,
Home Team Real Estate,
Bill Bittel 610-657-6358,
Home Team Real Estate
Bought with:
Nunzia Assante Di Cupillo, RS342118
BHHS Fox & Roach Bethlehem
Source: GLVR,MLS#: 758391 Originating MLS: Lehigh Valley MLS
Originating MLS: Lehigh Valley MLSFacts & features
Interior
Bedrooms & bathrooms
- Bedrooms: 4
- Bathrooms: 2
- Full bathrooms: 2
Primary bedroom
- Description: Carpet
- Level: Second
- Dimensions: 11.70 x 11.50
Bedroom
- Description: Carpet, Ceiling Fan
- Level: Second
- Dimensions: 10.00 x 10.00
Bedroom
- Description: Carpet, Ceiling Fan
- Level: Second
- Dimensions: 17.00 x 12.50
Bedroom
- Description: Carpet
- Level: Third
- Dimensions: 13.70 x 13.00
Primary bathroom
- Description: Ceramic Tile
- Level: Second
- Dimensions: 8.70 x 5.00
Dining room
- Description: Vinyl Plank Flooring
- Level: First
- Dimensions: 12.50 x 10.30
Foyer
- Description: Vinyl Plank Flooring
- Level: First
- Dimensions: 13.00 x 3.60
Other
- Description: Ceramic Tile
- Level: First
- Dimensions: 8.00 x 5.30
Kitchen
- Description: Vinyl Plank Flooring
- Level: First
- Dimensions: 12.30 x 12.00
Living room
- Description: Vinyl Plank Flooring, Ceiling Fan
- Level: First
- Dimensions: 15.60 x 15.50
Heating
- Hot Water, Radiator(s)
Cooling
- Ceiling Fan(s), Wall/Window Unit(s)
Appliances
- Included: Dishwasher, Gas Oven, Gas Range, Gas Water Heater, Microwave
- Laundry: Washer Hookup, Dryer Hookup, Lower Level
Features
- Dining Area, Separate/Formal Dining Room, Entrance Foyer, Eat-in Kitchen
- Flooring: Carpet, Ceramic Tile, Laminate, Resilient
- Windows: Replacement Windows, Screens, Storm Window(s)
- Basement: Exterior Entry,Full,Other
Interior area
- Total interior livable area: 1,699 sqft
- Finished area above ground: 1,699
- Finished area below ground: 0
Property
Parking
- Total spaces: 2
- Parking features: Detached, Garage, Off Street, On Street
- Garage spaces: 2
- Has uncovered spaces: Yes
Features
- Levels: Two and One Half
- Stories: 2.5
- Patio & porch: Covered, Porch
- Exterior features: Fence, Porch
- Fencing: Yard Fenced
- Has view: Yes
- View description: City Lights
Lot
- Size: 3,136 Square Feet
- Features: Flat, Not In Subdivision
Details
- Parcel number: L9SE3C 8 2 0310
- Zoning: R-Md-Residential - Medium
- Special conditions: None
Construction
Type & style
- Home type: SingleFamily
- Architectural style: Colonial
- Property subtype: Townhouse, Single Family Residence
- Attached to another structure: Yes
Materials
- Stone, Vinyl Siding
- Roof: Asphalt,Fiberglass
Condition
- Unknown
- Year built: 1900
Utilities & green energy
- Electric: Circuit Breakers
- Sewer: Public Sewer
- Water: Public
Community & HOA
Community
- Features: Curbs, Sidewalks
- Subdivision: Not in Development
Location
- Region: Easton
Financial & listing details
- Price per square foot: $165/sqft
- Tax assessed value: $29,200
- Annual tax amount: $3,112
- Date on market: 6/4/2025
- Cumulative days on market: 14 days
- Listing terms: Cash,Conventional,FHA,VA Loan
- Ownership type: Fee Simple
- Road surface type: Paved
Price history
| Date | Event | Price |
|---|---|---|
| 8/28/2025 | Sold | $280,000-3.4%$165/sqft |
Source:  GLVR #758391 Report a problem GLVR #758391 Report a problem | ||
| 6/18/2025 | Pending sale | $290,000$171/sqft |
Source: GLVR #758391 Report a problem | ||
| 6/4/2025 | Listed for sale | $290,000+173.6%$171/sqft |
Source: GLVR #758391 Report a problem | ||
| 11/15/2023 | Sold | $106,000$62/sqft |
Source: Public Record Report a problem | ||
Public tax history
| Year | Property taxes | Tax assessment |
|---|---|---|
| 2025 | $3,113 +1.5% | $29,200 |
| 2024 | $3,068 +1.3% | $29,200 |
| 2023 | $3,029 | $29,200 |
| 2022 | $3,029 +779.2% | $29,200 |
| 2021 | $345 | $29,200 |
| 2020 | $345 | $29,200 |
| 2018 | $345 | $29,200 |
| 2017 | -- | $29,200 |
| 2016 | -- | $29,200 |
| 2015 | -- | $29,200 |
| 2014 | -- | $29,200 |
| 2013 | -- | $29,200 |
| 2012 | -- | $29,200 |
| 2011 | -- | $29,200 |
| 2010 | -- | $29,200 |
| 2004 | -- | $29,200 |
| 2003 | -- | $29,200 |
| 2002 | -- | $29,200 |
| 2000 | -- | $29,200 |
Find assessor info on the county website
Neighborhood: SouthSide
Nearby homes
- $230,4003 bd1 ba1.6k sqft207 E Wilkes Barre St, Easton, PA 18042Off Market
- $243,1004 bd2 ba1.6k sqft201 E Wilkes Barre St, Easton, PA 18042Off Market
- $385,9007 bd2 ba1.9k sqft211 E Wilkes Barre St, Easton, PA 18042Pending
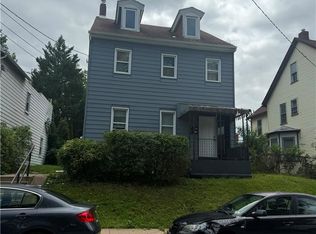
- $--5 bd1 ba-- sqft211 E Wilkes Barre St #2, Easton, PA 18042Off Market

- $--3 bd1 ba-- sqft211 E Wilkes Barre St #1, Easton, PA 18042Off Market
- $239,7003 bd1 ba1.3k sqft217 E Wilkes Barre St, Easton, PA 18042Off Market
- $419,7005 bd2 ba5.5k sqft185 E Wilkes Barre St, Easton, PA 18042Off Market
- $82,0003 bd2 ba1.9k sqft223 E Wilkes Barre St, Easton, PA 18042Off Market
Nearby schools
GreatSchools rating
- 3/10Cheston El SchoolGrades: K-5Distance: 0.7 mi
- 4/10Easton Area Middle SchoolGrades: 6-8Distance: 2.1 mi
- 4/10Easton Area High SchoolGrades: 9-12Distance: 2.5 mi
Schools provided by the listing agent
- High: Easton
- District: Easton
Source: GLVR. This data may not be complete. We recommend contacting the local school district to confirm school assignments for this home.
Get a cash offer in 3 minutes
Find out how much your home could sell for in as little as 3 minutes with a no-obligation cash offer.
Estimated market value
$297,800
Get a cash offer in 3 minutes
Find out how much your home could sell for in as little as 3 minutes with a no-obligation cash offer.
Estimated market value
$297,800
- Pennsylvania
- Northampton County
- Easton
- 18042
- SouthSide
- 205 E Wilkes Barre St
