Discover the epitome of Louisiana living with DR Horton, where innovation, elegance, and unparalleled value converge. As America's premier homebuilder, DR Horton offers exceptional homeownership opportunities across various captivating neighborhoods. Each home reflects their commitment to quality, designed to exceed expectations. Benefits include a minimum of $5000 towards closing costs and highly competitive interest rates, making your dream home more attainable.Experience the future of home living with cutting-edge smart home technology. Each residence features intuitive devices like Ring doorbells, smart garage controls, advanced thermostats, and robust security systems, all managed effortlessly through Alexa and your mobile device. This blend of convenience and innovation enriches your daily life and promotes energy efficiency, ensuring your home is as cost-effective as it is comfortable.DR Horton homes cater to your lifestyle with versatile floor plans, expansive walk-in closets, open living spaces, convenient 2-car garages, and serene covered patios. These spaces provide the perfect backdrop for relaxation and entertainment.Join the legacy of excellence with DR Horton in Louisiana. Explore a world where your home is a foundation for adventure and tranquility, crafted with precision and care for the modern homeowner. Call today and step into a future where your home is not just a place to reside, but a place to thrive.With DR Horton, let's build not just houses, but homes filled with memories, dreams, and a sense of belonging.
Sold
Price Unknown
205 Eagle Heights Dr, Duson, LA 70529
3beds
1,447sqft
Single Family Residence
Built in ----
5,227 Square Feet Lot
$211,000 Zestimate®
$--/sqft
$1,670 Estimated rent
Home value
$211,000
$200,000 - $222,000
$1,670/mo
Zestimate® history
Owner options
List your home for rent
$1,670/mo
Rent Zestimate®
Find your next renter with Zillow Rental Manager. Plus, with online applications, you can quickly screen prospective tenants – for free.
$1,670/mo
Rent Zestimate®
Refinance and save
$380/mo
Est. payment
Refinancing to a lower rate could help reduce your monthly payments and save thousands over the life of the loan.
$380/mo
Est. payment
Explore your selling options
Work with a Zillow partner agent
Leverage their expertise and Zillow's premium Showcase listings to get your home seen by more buyers.
Get startedList with your own agent
Get your home in front of millions of buyers by listing it on Zillow.
Learn how to do itSell it yourself
Take full control of how buyers see your home on Zillow by listing For Sale by Owner (FSBO).
List your homeWhat's special
Zillow last checked:
Listing updated:
Listed by:
James Keaty 337-344-4236,
Keaty Real Estate Team
Source: RAA,MLS#: 2600004087
Facts & features
Interior
Bedrooms & bathrooms
- Bedrooms: 3
- Bathrooms: 2
- Full bathrooms: 2
Heating
- Central, Natural Gas
Cooling
- Central Air
Appliances
- Included: Dishwasher, Disposal, Gas Stove Con
- Laundry: Electric Dryer Hookup, Washer Hookup
Features
- Varied Ceiling Heights, Walk-In Closet(s), Granite Counters
- Flooring: Carpet, Tile, Wood Laminate
- Has fireplace: No
Interior area
- Total interior livable area: 1,447 sqft
Property
Parking
- Total spaces: 2
- Parking features: Garage
- Garage spaces: 2
- Has uncovered spaces: Yes
Features
- Stories: 1
- Patio & porch: Covered, Porch
- Exterior features: Lighting
- Fencing: None
Lot
- Size: 5,227 Square Feet
- Dimensions: 50 x 110
- Features: 0 to 0.5 Acres, Landscaped, Level
Details
- Parcel number: 0000000
- Special conditions: Arms Length
Construction
Type & style
- Home type: SingleFamily
- Architectural style: Other
- Property subtype: Single Family Residence
Materials
- Brick Veneer, Vinyl Siding, Frame
- Foundation: Post Tension
- Roof: Composition
Condition
- Under Construction
- New construction: Yes
Details
- Warranty included: Yes
Utilities & green energy
- Electric: Elec: SLEMCO
- Gas: Gas: Delta Utilities
- Sewer: Public Sewer
Community & HOA
Community
- Subdivision: Station Heights
HOA
- Amenities included: Management
- HOA fee: $380 annually
Location
- Region: Duson
Financial & listing details
- Tax assessed value: $23,700
- Annual tax amount: $209
- Date on market: 5/8/2026
- Electric utility on property: Yes
Price history
| Date | Event | Price |
|---|---|---|
| 7/28/2026 | Sold | -- |
Source:  RAA #2600004087 Report a problem RAA #2600004087 Report a problem | ||
| 5/8/2026 | Pending sale | $210,964$146/sqft |
Source: RAA #2600004087 Report a problem | ||
Public tax history
| Year | Property taxes | Tax assessment |
|---|---|---|
| 2025 | $209 +20% | $2,370 +20% |
| 2024 | $174 | $1,975 |
Find assessor info on the county website
Neighborhood: 70529
Nearby homes
- $--3 bd2 ba1.6k sqft233 Oak Heights Dr, Duson, LA 70529Sold
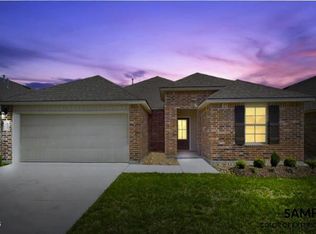
- $--4 bd2 ba1.8k sqft202 Eagle Heights Dr, Duson, LA 70529Sold

- $--3 bd2 ba1.6k sqft244 Oak Heights Dr, Duson, LA 70529Sold
- $--3 bd2 ba1.6k sqft228 Oak Heights Dr, Duson, LA 70529Sold
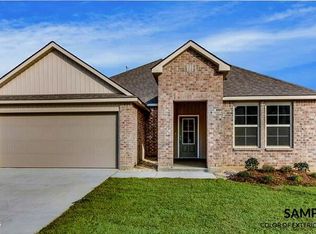
- $--3 bd2 ba1.4k sqft235 Oak Heights Dr, Duson, LA 70529Sold
- $--4 bd2 ba1.7k sqft206 Eagle Heights Dr, Duson, LA 70529Sold
- $--3 bd2 ba1.6k sqft236 Oak Heights Dr, Duson, LA 70529Sold
- $--4 bd2 ba1.8k sqft104 Eagle Heights Dr, Duson, LA 70529Sold
Nearby schools
GreatSchools rating
- 8/10Charles M. Burke Elementary SchoolGrades: PK-5Distance: 2.1 mi
- 7/10Judice Middle SchoolGrades: 6-8Distance: 1.5 mi
- 6/10Acadiana High SchoolGrades: 9-12Distance: 3.3 mi
Schools provided by the listing agent
- Elementary: C S Burke
- Middle: Judice
- High: Acadiana
Source: RAA. This data may not be complete. We recommend contacting the local school district to confirm school assignments for this home.
Sell for more on Zillow
Get a Zillow Showcase℠ listing at no additional cost and you could sell for .
$211,000
2% more
+$4,220
With Zillow Showcase(estimated)
$215,220
Sell for more on Zillow
Get a Zillow Showcase℠ listing at no additional cost and you could sell for .
$211,000
2% more
+$4,220
With Zillow Showcase(estimated)
$215,220
- Louisiana
- Lafayette Parish
- Duson
- 70529
- 205 Eagle Heights Dr
