Welcome to Beasley Hills—an exceptional 60.018-acre A-1 zoned ranch property offering two well-appointed homes, panoramic mountain views, and versatile agricultural infrastructure. With breathtaking vistas of Pikes Peak, the Collegiate Peaks, the Sangre de Cristo Mountains, and Wrights Reservoir, this property delivers true Colorado living. The main residence features 2,900 square feet with 3 bedrooms, 3 bathrooms, and an attached 2-car garage. Thoughtfully designed for comfort and efficiency, the home includes paid off solar, dual furnaces, Hardy 50-year engineered wood siding, composite decking, scratch-resistant bamboo flooring, insulated garage doors, and custom soft-close alder cabinetry with pull-out drawers. The second residence offers 2,002 square feet with 3 bedrooms, 3 bathrooms, a detached 2-car garage, and a stunning sunroom perfectly positioned to capture the surrounding scenery. Ideal as a guest home, multigenerational living space, or potential rental opportunity. Designed with ranching and livestock in mind, the property is fenced and cross-fenced with barns, stalls, a pole barn, chicken coop, and additional outbuildings. Gently rolling terrain provides excellent usability for horses, livestock, or agricultural operations. A shared well and cisterns service both homes. The lower 30 acres include a deeded easement providing access to the canyon and creek, adding recreation and natural beauty to this remarkable property. No covenants, HOA, or restrictive regulations—just wide-open space, improved ranch infrastructure, and endless possibilities in a truly unforgettable setting.
For sale
$1,950,000
205 Eagleview Cir, Florissant, CO 80816
6beds
2,812sqft
Single Family Residence
Built in 2018
60 Acres Lot
$-- Zestimate®
$693/sqft
$-- HOA
What's special
- 52 days |
- 399 |
- 35 |
Zillow last checked:
Listing updated:
Listed by:
Liza West 719-839-1177,
Redfin Corporation
Source: elevateMLS,MLS#: 3661297
Facts & features
Interior
Bedrooms & bathrooms
- Bedrooms: 6
- Bathrooms: 6
- Full bathrooms: 2
- 3/4 bathrooms: 4
Other
- Level: Main
- Area: 357 Square Feet
- Dimensions: 21 x 17
Heating
- Electric, Forced Air, Other, Propane, Wood
Cooling
- Ceiling Fan(s), None
Appliances
- Included: Dishwasher, Dryer, Exhaust Fan, Microwave, Oven, Refrigerator, Washer
- Laundry: Electric Hook-up, Gas Hook-up
Features
- Pantry, Smart Thermostat
- Flooring: Carpet, Wood, Wood Laminate
- Basement: Finished
- Has fireplace: Yes
- Fireplace features: Gas
Interior area
- Total structure area: 2,812
- Total interior livable area: 2,812 sqft
- Finished area above ground: 1,798
- Finished area below ground: 1,014
Video & virtual tour
Property
Parking
- Total spaces: 4
- Parking features: Attached, Detached, Garage Door Opener, Oversized, Workshop in Garage, RV Access/Parking
- Attached garage spaces: 4
Features
- Patio & porch: Composite
- Has spa: Yes
- Spa features: Hot Tub/Spa
- Fencing: Full
- Has view: Yes
- View description: Panoramic, Mountain(s), View of Pikes Peak, View of Rock Formations
- Waterfront features: Stream/Creek
Lot
- Size: 60 Acres
- Features: Cul-De-Sac, Meadow, Rural, Sloped, Wooded, Hiking Trail, Near Fire Station, Horses (Zoned), Horses(Zoned for 2 or more), No Landscaping
Details
- Additional structures: Barn(s), Workshop
- Parcel number: 1385261000260
Construction
Type & style
- Home type: SingleFamily
- Architectural style: Ranch
- Property subtype: Single Family Residence
Materials
- Wood Siding, Frame
- Foundation: Slab
- Roof: Metal
Condition
- Existing Home
- New construction: No
- Year built: 2018
Utilities & green energy
- Electric: 220 Volts in Garage
- Water: Cistern, Spring, Well
- Utilities for property: Electricity Available, Propane, Solar
Green energy
- Energy generation: Solar Photovoltaic
Community & HOA
Location
- Region: Florissant
Financial & listing details
- Price per square foot: $693/sqft
- Tax assessed value: $978,348
- Annual tax amount: $2,663
- Date on market: 5/29/2026
- Listing terms: Cash,Conventional,FHA,VA Loan
- Electric utility on property: Yes
Estimated market value
Not available
Estimated sales range
Not available
Not available
Price history
| Date | Event | Price |
|---|---|---|
| 5/29/2026 | Listed for sale | $1,950,000+95%$693/sqft |
Source:  elevateMLS #3661297 Report a problem elevateMLS #3661297 Report a problem | ||
| 8/4/2020 | Sold | $999,900$356/sqft |
Source: Public Record Report a problem | ||
| 5/11/2020 | Price change | $999,900-14.9%$356/sqft |
Source: Re/Max Performance Inc #5027155 Report a problem | ||
| 4/21/2020 | Listed for sale | $1,175,000+248.1%$418/sqft |
Source: Re/Max Performance Inc #5027155 Report a problem | ||
| 5/24/2018 | Sold | $337,500$120/sqft |
Source: Public Record Report a problem | ||
| 7/1/2016 | Sold | $337,500-10%$120/sqft |
Source: Public Record Report a problem | ||
| 11/4/2015 | Listing removed | $375,000$133/sqft |
Source: Coldwell Banker 1st Choice Realty #6821547 Report a problem | ||
| 9/22/2015 | Price change | $375,000-6.3%$133/sqft |
Source: Coldwell Banker 1st Choice Realty #6821547 Report a problem | ||
| 8/4/2015 | Listed for sale | $400,000$142/sqft |
Source: Coldwell Banker 1st Choice Realty #6821547 Report a problem | ||
Public tax history
| Year | Property taxes | Tax assessment |
|---|---|---|
| 2024 | $1,841 -30.7% | $61,870 -6.5% |
| 2023 | $2,657 | $66,180 +9% |
| 2022 | $2,657 +32.6% | $60,730 |
| 2021 | $2,004 +46.4% | $60,730 |
| 2020 | $1,369 | $60,730 +69.9% |
| 2019 | $1,369 | $35,740 +27.4% |
| 2018 | $1,369 +18% | $28,050 |
| 2017 | $1,160 +0.4% | $28,050 -5.4% |
| 2016 | $1,156 -9.4% | $29,640 |
| 2015 | $1,276 +16.5% | $29,640 +14.3% |
| 2014 | $1,095 +3.1% | $25,930 |
| 2013 | $1,062 +1.4% | $25,930 +4.8% |
| 2012 | $1,048 -3.5% | $24,750 |
| 2011 | $1,085 +4.4% | $24,750 -3.4% |
| 2010 | $1,039 +9.4% | $25,630 +12.3% |
| 2009 | $950 +1.5% | $22,820 |
| 2008 | $936 +1.9% | $22,820 -2.4% |
| 2007 | $918 -1.9% | $23,390 |
| 2006 | $937 +75.4% | $23,390 +79.9% |
| 2005 | $534 | $13,000 |
Find assessor info on the county website
Monthly payment
Est. payment
Payment breakdown
Explore the cost of this home by adjusting the details. Changes won't be saved.Climate risks
Neighborhood: 80816
Nearby schools
GreatSchools rating
- NACresson Elementary SchoolGrades: PK-5Distance: 7.2 mi
- 5/10Cripple Creek-Victor Junior-Senior High SchoolGrades: 6-12Distance: 7.3 mi
Schools provided by the listing agent
- District: Cripple Crk/Victor-RE1
Source: elevateMLS. This data may not be complete. We recommend contacting the local school district to confirm school assignments for this home.
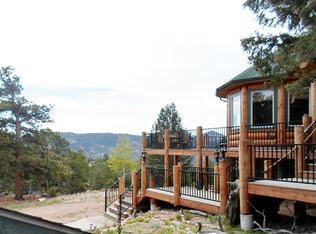
- $734,3003 bd3 ba2.7k sqft1702 High Chateau Rd, Florissant, CO 80816Off Market
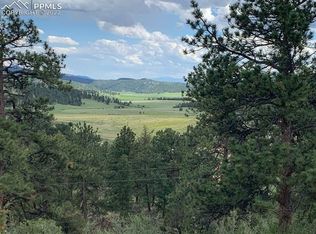
- $40,9905.21 Acres45 Del Norte Cir, Florissant, CO 80816Off Market
- $487,0002 bd1 ba1.2k sqft1596 High Chateau Rd, Florissant, CO 80816Off Market
- $399,1003 bd2 ba1.5k sqft46 Del Norte Cir, Florissant, CO 80816Off Market
- $848,6004 bd2 ba3.3k sqft131 Eagleview Cir, Florissant, CO 80816Off Market
- $58,4882.6 Acres293 Eagleview Cir, Florissant, CO 80816Off Market
- $--2.6 Acres293 Eagleview Circle, Florissant, CO 80816Off Market
- $146,26812.15 Acres1750 High Chateau Rd, Florissant, CO 80816Off Market
A local agent can set up tours, give advice and negotiate with sellers.
Similar homes
- $2,150,0003 bd3 ba2.9k sqft2754 County Road 421, Florissant, CO 80816For Sale
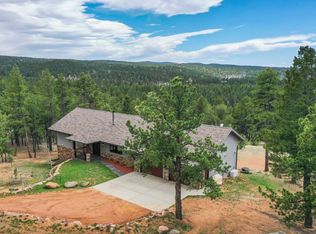 MLS ID #11640656, Barbara A Schlinker, Your Home Sold Guaranteed Realty - Barb Has The Buyers Team. My State MLS
 - $1,129,0004 bd4 ba3.4k sqft247 Pinewood Rd, Florissant, CO 80816For Sale

 MLS ID #3705893, Shawn Kelley, Compass. elevateMLS
 - $1,139,0003 bd2 ba2k sqft2401 Lakemoor Dr, Florissant, CO 80816For Sale
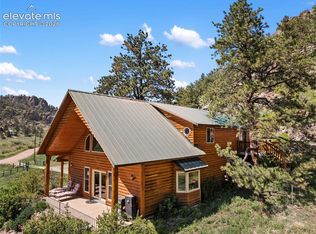 MLS ID #1925983, Bernadine Vayle CRS GRI , Coldwell Banker 1st Choice Realty. elevateMLS
 - $1,250,0003 bd3 ba2.6k sqft567 County Road 31, Florissant, CO 80816For Sale
 MLS ID #6173697, Michael Slaback, Your Neighborhood Realty, Inc.. elevateMLS
 - $1,999,0003 bd3 ba2.4k sqft9100 County Rd 102, Guffey, CO 80820New Construction
 MLS ID #4226072, Rob Herrmann, Whitetail Properties Real Estate Llc. REcolorado as distributed by MLS GRID
 - $1,225,0003 bd2 ba2.1k sqft1910 Wildhorn Rd, Florissant, CO 80816For SaleMLS ID #9357527, Karyn Walker, Redfin Corporation. elevateMLS
- $1,000,0004 bd2 ba2.9k sqft516 Saguache Dr, Florissant, CO 80816For SaleMLS ID #2312003, Travis Fraker SFR , Redfin Corporation. elevateMLS
- $1,025,0006 bd4 ba2.9k sqft1721 Wildhorn Rd, Florissant, CO 80816For SaleMLS ID #9761614, Chad Sahhar ABR CRS EPRO MRP SRS , The Sahhar Group. elevateMLS
- $1,285,0004 bd4 ba4k sqft6100 Elk Valley Rd, Divide, CO 80814For SaleMLS ID #4588050, Brian Gallant CRS MRP PSA , Coldwell Banker 1st Choice Realty. elevateMLS
- $1,500,0003 bd1 ba1.5k sqft11105 County Road 102, Guffey, CO 80820For SaleMLS ID #1195670, Clint Whiting, Great Plains Land Company. elevateMLS
- $1,400,0005 bd3 ba3.4k sqft1321 Bristlecone Road, Guffey, CO 80820For SaleMLS ID #7000367, Brett Mitchell, Hayden Outdoors LLC. REcolorado as distributed by MLS GRID
- $1,298,9004 bd4 ba3.6k sqft9 Arapahoe St, Woodland Park, CO 80863For SaleMLS ID #7757477, Joe Tanis ABR AHWD GRI , Joe Tanis. elevateMLS
- $1,178,7503 bd3 ba2.5k sqft5542 North Rd, Divide, CO 80814For SaleMLS ID #8540295, Stephanie Tanis ABR GRI SFR , Stephanie Tanis. elevateMLS
- $999,0004 bd3 ba3.3k sqft3596 Delilah Dr, Canon City, CO 81212For SaleMLS ID #9361531, Kevin R. Carr, Rocking Chair Real Estate Llc. Royal Gorge AOR
- $1,159,0004 bd4 ba4.1k sqft790 Tiara Rd, Lake George, CO 80827For SaleMLS ID #5587816, Charla Kelly, Keller Williams Realty DTC LLC. elevateMLS
- $1,098,0004 bd4 ba4.2k sqft775 Skyline Dr, Woodland Park, CO 80863For SaleMLS ID #8310570, Jennifer Erdley, The Compass Team REAL ESTATE GROUP LLC. elevateMLS
- $1,689,0005 bd5 ba3.9k sqft9297 Chipita Park Rd, Cascade, CO 80809New ConstructionMLS ID #4928389, Noah Walz, Keller Williams Premier Realty. elevateMLS
- $1,695,0003 bd3 ba4.1k sqft1415 Red Haven Pl, Woodland Park, CO 80863New ConstructionMLS ID #7524610, Jennifer Erdley, The Compass Team REAL ESTATE GROUP LLC. elevateMLS
