WELCOME HOME! This Move-In Ready, 3 Bedroom, 1-1/2 Bath, 1-Level, Lovely, All-Brick Ranch Style Home, that sits on a spacious private lot in the established Sandston area of Henrico. This well maintained, 1323 Sq.Ft. Home has been updated with Vinyl Windows, Dimensional Shingle Roof, Flip-down Gutters, and Refinished Hardwood Floors, while maintaining the Vintage Charm of a Ranch Home built in 1953! Both Bathrooms have also been updated. Enjoy the wood burning Fireplace in your Living/Family Room and Central Heat/Air Conditioning HVAC. Pull Down Ladder access to a completely floored stand up Attic provides ample Storage. Enjoy the Pass-Through Screened Porch from the House with direct access to your own Garage! Outside, you have a well-maintained Oversized Backyard with 6 foot privacy fence, Fire Pit, and Hardscape Patios ready for you to create your own Oasis. Large parking area in the front driveway. Crawl Space has been updated with New Insulation and Vapor Barrier. Just minutes to Downtown, Shopping, Restaurants and the Airport, with quick access to major highways. This Home offers neighborhood living with an easy commute to downtown Richmond! Perfect for a family to own or potential investment opportunity.
Sold for $311,000
$311,000
205 Early Ave, Sandston, VA 23150
3beds
1,323sqft
Single Family Residence
Built in 1953
0.34 Acres Lot
$326,700 Zestimate®
$235/sqft
$2,096 Estimated rent
Home value
$326,700
$310,000 - $343,000
$2,096/mo
Zestimate® history
Owner options
List your home for rent
$2,096/mo
Rent Zestimate®
Find your next renter with Zillow Rental Manager. Plus, with online applications, you can quickly screen prospective tenants – for free.
$2,096/mo
Rent Zestimate®
Refinance and save
$1,993/mo
Est. payment
Refinancing to a lower rate could help reduce your monthly payments and save thousands over the life of the loan.
$1,993/mo
Est. payment
Explore your selling options
Work with a Zillow partner agent
Leverage their expertise and Zillow's premium Showcase listings to get your home seen by more buyers.
Get startedList with your own agent
Get your home in front of millions of buyers by listing it on Zillow.
Learn how to do itSell it yourself
Take full control of how buyers see your home on Zillow by listing For Sale by Owner (FSBO).
List your homeWhat's special
Ranch homeWood burning fireplaceNew insulationSpacious private lotCentral heatFire pitLarge parking area
Zillow last checked:
Listing updated:
Listed by:
Chris Fletcher 804-334-8035,
Seay Real Estate
Bought with:
Graham Jennings, 0225265906
Nest Realty Group
Source: CVRMLS,MLS#: 2411271 Originating MLS: Central Virginia Regional MLS
Originating MLS: Central Virginia Regional MLSFacts & features
Interior
Bedrooms & bathrooms
- Bedrooms: 3
- Bathrooms: 2
- Full bathrooms: 1
- 1/2 bathrooms: 1
Primary bedroom
- Description: Walk-In Closet
- Level: First
- Dimensions: 0 x 0
Bedroom 2
- Description: Closet
- Level: First
- Dimensions: 0 x 0
Bedroom 3
- Description: Closet, Used as a Study
- Level: First
- Dimensions: 0 x 0
Dining room
- Level: First
- Dimensions: 0 x 0
Other
- Description: Tub & Shower
- Level: First
Great room
- Description: With Wood Burning Fireplace
- Level: First
- Dimensions: 0 x 0
Half bath
- Level: First
Kitchen
- Description: Eat In Kitchen
- Level: First
- Dimensions: 0 x 0
Heating
- Electric, Heat Pump, Wood
Cooling
- Central Air, Heat Pump
Appliances
- Included: Dryer, Washer/Dryer Stacked, Dishwasher, Exhaust Fan, Electric Cooking, Electric Water Heater, Oven, Refrigerator, Stove, Washer
- Laundry: Washer Hookup, Dryer Hookup, Stacked
Features
- Bedroom on Main Level, Breakfast Area, Ceiling Fan(s), Dining Area, Eat-in Kitchen, French Door(s)/Atrium Door(s), Fireplace, High Speed Internet, Laminate Counters, Main Level Primary, Cable TV, Wired for Data, Walk-In Closet(s), Window Treatments
- Flooring: Ceramic Tile, Wood
- Doors: French Doors, Storm Door(s)
- Windows: Screens, Thermal Windows, Window Treatments
- Basement: Crawl Space
- Attic: Floored,Pull Down Stairs
- Number of fireplaces: 1
- Fireplace features: Masonry, Wood Burning
Interior area
- Total interior livable area: 1,323 sqft
- Finished area above ground: 1,323
Property
Parking
- Total spaces: 1
- Parking features: Attached, Direct Access, Driveway, Garage, Off Street, On Street, Storage, Unpaved, Workshop in Garage
- Attached garage spaces: 1
- Has uncovered spaces: Yes
Features
- Levels: One
- Stories: 1
- Patio & porch: Rear Porch, Patio, Screened, Porch
- Exterior features: Awning(s), Porch, Breezeway, Unpaved Driveway
- Pool features: None
- Fencing: Back Yard,Privacy,Wood,Fenced
Lot
- Size: 0.34 Acres
- Features: Cleared, Landscaped, Level
- Topography: Level
Details
- Parcel number: 8257171457
- Zoning description: R3
Construction
Type & style
- Home type: SingleFamily
- Architectural style: Ranch
- Property subtype: Single Family Residence
Materials
- Brick, Block, Drywall
- Roof: Asphalt,Shingle
Condition
- Resale
- New construction: No
- Year built: 1953
Utilities & green energy
- Sewer: Public Sewer
- Water: Public
Community & HOA
Community
- Security: Smoke Detector(s)
- Subdivision: Sandston
Location
- Region: Sandston
Financial & listing details
- Price per square foot: $235/sqft
- Tax assessed value: $210,600
- Annual tax amount: $1,796
- Date on market: 9/7/2025
- Ownership: Individuals
- Ownership type: Sole Proprietor
- Road surface type: Graded
Price history
| Date | Event | Price |
|---|---|---|
| 6/4/2024 | Sold | $311,000+3.7%$235/sqft |
Source:  CVRMLS #2411271 Report a problem CVRMLS #2411271 Report a problem | ||
| 5/6/2024 | Pending sale | $299,900$227/sqft |
Source: CVRMLS #2411271 Report a problem | ||
| 5/3/2024 | Listed for sale | $299,900$227/sqft |
Source: CVRMLS #2411271 Report a problem | ||
Public tax history
| Year | Property taxes | Tax assessment |
|---|---|---|
| 2025 | $2,357 +21.2% | $283,000 +24.1% |
| 2024 | $1,946 +8.3% | $228,100 +8.3% |
| 2023 | $1,796 +16.5% | $210,600 +16.5% |
| 2022 | $1,541 +10.6% | $180,700 +13.1% |
| 2021 | $1,394 +7.5% | $159,700 +4.6% |
| 2020 | $1,296 +5.5% | $152,700 +2.8% |
| 2019 | $1,229 +100% | $148,500 +5.5% |
| 2018 | $615 +7.1% | $140,800 +7.1% |
| 2017 | $574 -47.1% | $131,500 +5.7% |
| 2016 | $1,086 +4.9% | $124,400 |
| 2015 | $1,035 | $124,400 +4.9% |
| 2014 | $1,035 | $118,600 |
| 2013 | -- | $118,600 -5.3% |
| 2012 | -- | $125,200 -15.1% |
| 2011 | -- | $147,400 |
| 2010 | -- | $147,400 -5.3% |
| 2009 | -- | $155,700 |
| 2008 | -- | -- |
| 2006 | -- | -- |
| 2005 | -- | -- |
| 2004 | -- | -- |
| 2003 | -- | -- |
| 2002 | -- | -- |
| 2001 | -- | $76,700 +1.5% |
| 2000 | -- | $75,600 |
Find assessor info on the county website
Neighborhood: 23150
Nearby homes
- $293,8003 bd1 ba2k sqft203 Early Ave, Sandston, VA 23150Off Market
- $324,4004 bd2 ba1.8k sqft207 Early Ave, Sandston, VA 23150Off Market
- $281,4003 bd1 ba1.7k sqft206 Stuttaford Dr, Sandston, VA 23150Off Market
- $286,2003 bd2 ba1.2k sqft204 Stuttaford Dr, Sandston, VA 23150Off Market
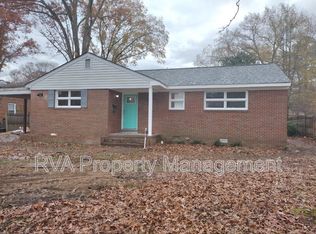
- $271,2003 bd1 ba1.6k sqft208 Stuttaford Dr, Sandston, VA 23150Off Market
- $292,8003 bd1 ba1.6k sqft202 Stuttaford Dr, Sandston, VA 23150Off Market
- $279,1003 bd2 ba1.2k sqft201 Early Ave, Sandston, VA 23150Off Market
- $284,8003 bd2 ba1.5k sqft209 Early Ave, Sandston, VA 23150Off Market
Nearby schools
GreatSchools rating
- 4/10Sandston Elementary SchoolGrades: PK-5Distance: 0.4 mi
- 2/10Elko Middle SchoolGrades: 6-8Distance: 5.1 mi
- 2/10Highland Springs High SchoolGrades: 9-12Distance: 0.7 mi
Schools provided by the listing agent
- Elementary: Sandston
- Middle: Elko
- High: Highland Springs
Source: CVRMLS. This data may not be complete. We recommend contacting the local school district to confirm school assignments for this home.
Get a cash offer in 3 minutes
Find out how much your home could sell for in as little as 3 minutes with a no-obligation cash offer.
Estimated market value
$326,700
Get a cash offer in 3 minutes
Find out how much your home could sell for in as little as 3 minutes with a no-obligation cash offer.
Estimated market value
$326,700
- Virginia
- Henrico County
- Sandston
- 23150
- 205 Early Ave
