Skip main navigation
Sold for $500,000
  • $500,000

    205 Easton Ct, Simpsonville, SC 29680

    4beds
    2,807sqft
    Single Family Residence, Residential
    Built in 2007
    7,405.2 Square Feet Lot
    $510,800 Zestimate®
    $178/sqft
    $2,523 Estimated rent

    Home value

    $510,800

    Estimated sales range

    Not available

    $2,523/mo

    Zestimate® history
    Loading
    Loading...

    Owner options

    List your home for rent

    $2,523/mo

    Rent Zestimate®

    Find your next renter with Zillow Rental Manager. Plus, with online applications, you can quickly screen prospective tenants – for free.

    Learn more

    $2,523/mo

    Rent Zestimate®

    Refinance and save

    $2,865/mo

    Est. payment

    Refinancing to a lower rate could help reduce your monthly payments and save thousands over the life of the loan.

    See today's rates

    $2,865/mo

    Est. payment

    Explore your selling options

    Work with a Zillow partner agent

    Leverage their expertise and Zillow's premium Showcase listings to get your home seen by more buyers.

    Get started

    List with your own agent

    Get your home in front of millions of buyers by listing it on Zillow.

    Learn how to do it

    Sell it yourself

    Take full control of how buyers see your home on Zillow by listing For Sale by Owner (FSBO).

    List your home

    What's special

    New roofSouthern style porchAdditional recreation roomSpacious studyGenerous separate garden tubFull - size suvTraditional formal dining
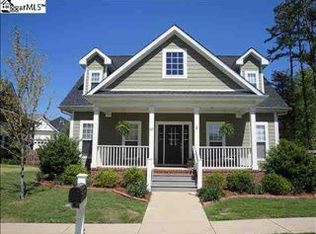
    Back on the market and better than before! New roof, carpet, and paint! Experience the nostalgia of a hallmark community! Better yet, imagine your dreams come to life with a rare chance to join the many other families in calling this place home. From community ponds, pavilions, playground, parks, and resort style pools all with regular scheduled events year-round; within a 5-minute proximity to major highways, dining, and stores. Verdmont’s distinctive, vibrant, and attractive development come few and far between. Perfectly situated on one of the most sizable and private cul de sac lots is a true custom charm. Elegant black fencing in the backyard facing the alleyway, leading you to your oversized attached 2 car garage. This garage will fit more than the standard, making room for additional storage and your truck or full-size SUV with ease. As you enter the southern style porch you will be greeted into a stately foyer with your traditional formal dining flowing perfectly through to your kitchen and breakfast area. Off the breakfast, you will have the inclusion of a spacious study filled with custom built ins for all your business organizational needs. A screened in porch conveniently located off the kitchen will make cook outs a breeze. Beautiful cabinetry, site finished wood flooring, crown moldings, built ins and more are all evidence of a well thought out design and quality that are increasingly sparce these days. The master bedroom is located on the main level and features a recently remodeled en-suite including a generous separate garden tub, double vanities, and frameless marble tiled shower complete with decorative herringbone floor and insets. The iron baluster staircase will lead you to another 3 more bedrooms, full bathroom with separate double vanities, and additional versatile recreation room. The amount of storage in this house is abundant, giving you the ability to store items over the entire length of the garage in addition to a pull-down attic. Come be a part of more than anything money could buy and do more than just live; instead, invest in a lifestyle full of memories!

    Zillow last checked:

    Listing updated:

    Listed by:

    Reagan Cagle 864-631-9530,

    Realty One Group Freedom Spartanburg

    Bought with:

    Jolene Peddicord

    Rosenfeld Realty Group

    Source: Greater Greenville AOR,MLS#: 1515207MLS Logo

    Facts & features

    Interior

    Bedrooms & bathrooms
    • Bedrooms: 4
    • Bathrooms: 3
    • Full bathrooms: 2
    • 1/2 bathrooms: 1
    • Main level bathrooms: 1
    • Main level bedrooms: 1
    Primary bedroom
    • Area: 224
    • Dimensions: 14 x 16
    Bedroom 2
    • Area: 140
    • Dimensions: 10 x 14
    Bedroom 3
    • Area: 210
    • Dimensions: 14 x 15
    Bedroom 4
    • Area: 121
    • Dimensions: 11 x 11
    Primary bathroom
    • Features: Double Sink, Full Bath, Shower-Separate, Tub-Garden, Tub-Separate, Walk-In Closet(s)
    • Level: Main
    Dining room
    • Area: 132
    • Dimensions: 11 x 12
    Kitchen
    • Area: 165
    • Dimensions: 11 x 15
    Living room
    • Area: 432
    • Dimensions: 18 x 24
    Bonus room
    • Area: 425
    • Dimensions: 25 x 17
    Heating
    • Electric
    Cooling
    • Central Air, Electric, Multi Units
    Appliances
    • Included: Dishwasher, Disposal, Refrigerator, Free-Standing Electric Range, Range, Microwave, Electric Water Heater
    • Laundry: 1st Floor, Walk-in, Laundry Room
    Features
    • Bookcases, Ceiling Fan(s), Ceiling Smooth, Granite Counters, Open Floorplan, Soaking Tub, Walk-In Closet(s), Countertops-Other
    • Flooring: Carpet, Ceramic Tile, Wood
    • Windows: Tilt Out Windows, Vinyl/Aluminum Trim, Insulated Windows
    • Basement: None
    • Attic: Pull Down Stairs,Storage
    • Number of fireplaces: 1
    • Fireplace features: Gas Log
    Interior area
    • Total structure area: 2,807
    • Total interior livable area: 2,807 sqft

    Property

    Parking
    • Total spaces: 2
    • Parking features: Attached, Garage Door Opener, Side/Rear Entry, Paved, Other
    • Attached garage spaces: 2
    • Has uncovered spaces: Yes
    Features
    • Levels: Two
    • Stories: 2
    • Patio & porch: Front Porch, Screened
    • Fencing: Fenced
    Lot
    • Size: 7,405 sqft
    • Dimensions: 20 x 40 x 108 x 70 x 127
    • Features: Cul-De-Sac, Sidewalk, Few Trees, Sprklr In Grnd-Full Yard, 1/2 Acre or Less
    • Topography: Level
    Details
    • Parcel number: 0566.0901120.00

    Construction

    Type & style
    • Home type: SingleFamily
    • Architectural style: Traditional
    • Property subtype: Single Family Residence, Residential
    Materials
    • Concrete, Hardboard Siding
    • Foundation: Crawl Space
    • Roof: Architectural
    Condition
    • Year built: 2007
    Details
    • Builder name: McCollum Custom homes

    Utilities & green energy

    • Sewer: Public Sewer
    • Water: Public
    • Utilities for property: Cable Available, Underground Utilities

    Community & neighborhood

    Security
    • Security features: Smoke Detector(s)
    Community
    • Community features: Common Areas, Street Lights, Playground, Pool, Sidewalks, Other, Neighborhood Lake/Pond
    Location
    • Region: Simpsonville
    • Subdivision: Verdmont

    Price history

    DateEventPrice
    1/31/2025Sold$500,000+25%$178/sqft
    Source: Public Record Report a problem
    5/13/2024Sold$400,000-4.5%$143/sqft
    Source: Greater Greenville AOR #1515207 Report a problem
    4/10/2024Contingent$419,000$149/sqft
    Source: Greater Greenville AOR #1515207 Report a problem
    4/3/2024Price change$419,000-5.8%$149/sqft
    Source: Greater Greenville AOR #1515207 Report a problem
    3/27/2024Price change$445,000-2.2%$159/sqft
    Source: Greater Greenville AOR #1515207 Report a problem
    3/15/2024Listed for sale$455,000+8.6%$162/sqft
    Source: Greater Greenville AOR #1515207 Report a problem
    2/19/2024Listing removed--
    Source: Greater Greenville AOR #1515207 Report a problem
    2/8/2024Contingent$419,000$149/sqft
    Source: Greater Greenville AOR #1515207 Report a problem
    1/11/2024Price change$419,000-4.8%$149/sqft
    Source: Greater Greenville AOR #1515207 Report a problem
    12/22/2023Listed for sale$439,900+66%$157/sqft
    Source: Greater Greenville AOR #1515207 Report a problem
    7/9/2018Sold$265,000-7%$94/sqft
    Source: Public Record Report a problem
    7/13/2015Listing removed$1,950$1/sqft
    Source: BHHS C Dan Joyner - CBD #1302432 Report a problem
    6/7/2015Listed for rent$1,950+4%$1/sqft
    Source: BHHS C Dan Joyner - CBD #1302432 Report a problem
    5/29/2015Listing removed$284,900$101/sqft
    Source: BHHS C DAN JOYNER - PELHAM #1297094 Report a problem
    4/16/2015Price change$284,900-1.8%$101/sqft
    Source: BHHS C DAN JOYNER - PELHAM #1297094 Report a problem
    3/19/2015Listed for sale$289,999+0.3%$103/sqft
    Source: BHHS C DAN JOYNER - PELHAM #1297094 Report a problem
    8/1/2014Listing removed$1,875$1/sqft
    Source: BHHS C DAN JOYNER - PELHAM #1283995 Report a problem
    7/30/2014Listed for rent$1,875$1/sqft
    Source: BHHS #1283995 Report a problem
    7/30/2014Listing removed$289,000$103/sqft
    Source: BHHS C. Dan Joyner, REALTORS #1282452 Report a problem
    6/27/2014Listed for sale$289,000-3.3%$103/sqft
    Source: BHHS C. Dan Joyner, REALTORS #1282452 Report a problem
    5/1/2014Listing removed$299,000$107/sqft
    Source: BHHS C DAN JOYNER - PELHAM #1276572 Report a problem
    3/27/2014Price change$299,000-0.2%$107/sqft
    Source: BHHS C DAN JOYNER - PELHAM #1276572 Report a problem
    12/9/2011Price change$299,500-2%$107/sqft
    Source: Prudential C. Dan Joyner Co., REALTORS #1229336 Report a problem
    9/3/2011Listed for sale$305,500+7.2%$109/sqft
    Source: Prudential C. Dan Joyner Co., REALTORS #1229336 Report a problem
    3/1/2007Sold$285,000$102/sqft
    Source: Public Record Report a problem

    Public tax history

    YearProperty taxesTax assessment
    2024$26 $269,980
    2023-- $269,980
    2022-- $269,980
    2021-- $269,980 -1.7%
    2020$15 -99.7%$274,620
    2019$5,112 +181.6%$274,620
    2018$1,815 $274,620 +2401.1%
    2017$1,815 -0.1%$10,980 -96%
    2016$1,818 +3.6%$274,620
    2015$1,754 -63.9%$274,620 +6%
    2014$4,863 +11.7%$258,980
    2013$4,352 +181.6%$258,980
    2012$1,546 0%--
    2011$1,546 -0.4%--
    2010$1,552 --
    2009-- --
    2008-- --
    2007-- --
    2006-- --
    2005-- --

    Find assessor info on the county website

    Neighborhood: 29680

    Nearby schools

    GreatSchools rating
    Schools provided by the listing agent
    • Elementary: Fork Shoals
    • Middle: Woodmont
    • High: Woodmont

    Source: Greater Greenville AOR. This data may not be complete. We recommend contacting the local school district to confirm school assignments for this home.

    Get a cash offer in 3 minutes
    Find out how much your home could sell for in as little as 3 minutes with a no-obligation cash offer.
    Estimated market value
    $510,800
    Get a cash offer in 3 minutes
    Find out how much your home could sell for in as little as 3 minutes with a no-obligation cash offer.
    Estimated market value
    $510,800