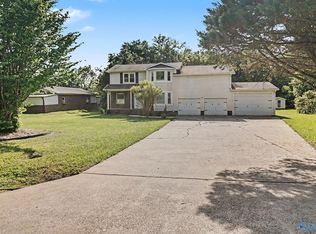
Welcome home - this one is waiting for you to make it YOUR OWN. Country living just outside town with easy access to all of Owens Cross Roads, Huntsville, and Guntersville. This ranch home sets back on a private spacious lot with mature trees. Features include hardwoods, updated bathrooms, and a new roof. Walk into the large living room area with its grand fireplace - all open to the eat in kitchen area perfect for entertaining the whole family. Call today for your tour! This is the ONE!
Pending
Price cut: $20K (7/30)
$279,999
205 Eastwood Dr, Owens X Rds, AL 35763
3beds
1,712sqft
Single Family Residence
Built in 1984
1.65 Acres Lot
$-- Zestimate®
$164/sqft
$-- HOA
What's special
New roofGrand fireplaceUpdated bathroomsPrivate spacious lotMature trees
- 46 days |
- 1,986 |
- 147 |
Likely to sell faster than
Zillow last checked:
Listing updated:
Listed by:
Amber Mercier 256-443-5169,
Capstone Realty
Source: ValleyMLS,MLS#: 21923487
Facts & features
Interior
Bedrooms & bathrooms
- Bedrooms: 3
- Bathrooms: 2
- Full bathrooms: 2
Rooms
- Room types: Master Bedroom, Living Room, Bedroom 2, Dining Room, Bedroom 3, Kitchen, Bathroom 1, Bathroom 2, Bath:Full
Primary bedroom
- Features: Ceiling Fan(s), Smooth Ceiling, Wood Floor, Walk-In Closet(s)
- Level: First
- Area: 238
- Dimensions: 14 x 17
Bedroom 2
- Features: Ceiling Fan(s), Smooth Ceiling, Wood Floor
- Level: First
- Area: 130
- Dimensions: 10 x 13
Bedroom 3
- Features: Ceiling Fan(s), Smooth Ceiling, Wood Floor
- Level: First
- Area: 130
- Dimensions: 10 x 13
Bathroom 1
- Features: Tile
- Level: First
Bathroom 2
- Features: Tile
- Level: First
Dining room
- Level: First
Kitchen
- Features: Smooth Ceiling, Vinyl
- Level: First
- Area: 168
- Dimensions: 12 x 14
Living room
- Features: Ceiling Fan(s), Fireplace, Smooth Ceiling, Wood Floor
- Level: First
- Area: 506
- Dimensions: 22 x 23
Heating
- Central 1
Cooling
- Central 1
Appliances
- Included: Range, Cooktop, Oven, Dishwasher, Microwave
Features
- Basement: Crawl Space
- Number of fireplaces: 1
- Fireplace features: One
Interior area
- Total interior livable area: 1,712 sqft
Property
Parking
- Parking features: Garage-Two Car, Garage-Attached, Garage Door Opener, Garage Faces Side
Features
- Levels: One
- Stories: 1
Lot
- Size: 1.65 Acres
Details
- Parcel number: 2203070000077.000
Construction
Type & style
- Home type: SingleFamily
- Architectural style: Ranch
- Property subtype: Single Family Residence
Condition
- New construction: No
- Year built: 1984
Utilities & green energy
- Sewer: Septic Tank
- Water: Public
Community & HOA
Community
- Subdivision: Metes And Bounds
HOA
- Has HOA: No
Location
- Region: Owens X Rds
Financial & listing details
- Price per square foot: $164/sqft
- Tax assessed value: $212,600
- Date on market: 7/11/2026
Estimated market value
Not available
Estimated sales range
Not available
Not available
Price history
| Date | Event | Price |
|---|---|---|
| 8/23/2026 | Pending sale | $279,999$164/sqft |
Source:  ValleyMLS #21923487 Report a problem ValleyMLS #21923487 Report a problem | ||
| 7/30/2026 | Price change | $279,999-6.7%$164/sqft |
Source: ValleyMLS #21923487 Report a problem | ||
| 7/11/2026 | Listed for sale | $299,999$175/sqft |
Source: ValleyMLS #21923487 Report a problem | ||
| 6/24/2026 | Pending sale | $299,999$175/sqft |
Source: Owner Report a problem | ||
| 6/21/2026 | Price change | $299,999+0%$175/sqft |
Source: Owner Report a problem | ||
| 6/19/2026 | Listed for sale | $299,926+5.1%$175/sqft |
Source: Owner Report a problem | ||
| 11/22/2023 | Sold | $285,500-4.8%$167/sqft |
Source: ValleyMLS #21844545 Report a problem | ||
| 11/17/2023 | Pending sale | $299,900$175/sqft |
Source:  RE/Max of Alabama #21844545 Report a problem RE/Max of Alabama #21844545 Report a problem | ||
| 11/16/2023 | Contingent | $299,900$175/sqft |
Source: ValleyMLS #21844545 Report a problem | ||
| 10/26/2023 | Listed for sale | $299,900$175/sqft |
Source: ValleyMLS #21844545 Report a problem | ||
| 10/6/2023 | Pending sale | $299,900$175/sqft |
Source: RE/Max of Alabama #21844545 Report a problem | ||
| 10/6/2023 | Contingent | $299,900$175/sqft |
Source: ValleyMLS #21844545 Report a problem | ||
| 9/27/2023 | Listed for sale | $299,900$175/sqft |
Source: ValleyMLS #21844545 Report a problem | ||
Public tax history
| Year | Property taxes | Tax assessment |
|---|---|---|
| 2025 | -- | $21,260 |
| 2024 | -- | $21,260 +33% |
| 2023 | $521 | $15,980 +16.5% |
| 2022 | -- | $13,720 +8.4% |
| 2021 | $465 +5.7% | $12,660 +5.1% |
| 2020 | $440 +4% | $12,040 +3.6% |
| 2019 | $423 | $11,620 +2.8% |
| 2018 | $423 +3.2% | $11,300 |
| 2017 | $410 | $11,300 |
| 2016 | $410 | $11,300 |
| 2015 | $410 +3.3% | $11,300 +2.9% |
| 2014 | $397 | $10,980 |
| 2013 | -- | $10,980 |
| 2012 | -- | $10,980 |
| 2011 | -- | $10,980 |
Find assessor info on the county website
Monthly payment
Est. payment
Payment breakdown
Explore the cost of this home by adjusting the details. Changes won't be saved.Climate risks
Neighborhood: 35763
Nearby schools
GreatSchools rating
- 7/10Owens Cross Roads Elementary SchoolGrades: PK-4Distance: 1.9 mi
- 9/10New Hope High SchoolGrades: 7-12Distance: 5.9 mi
Schools provided by the listing agent
- Elementary: Owens Cross Roads
- Middle: New Hope(7-12)
- High: New Hope
Source: ValleyMLS. This data may not be complete. We recommend contacting the local school district to confirm school assignments for this home.
- $316,100-- bd1 ba1.9k sqft155 Brawley Dr, Owens Cross Roads, AL 35763Off Market
- $292,7003 bd2 ba1.5k sqft165 Brawley Dr, Owens Cross Roads, AL 35763Off Market
- $15,200-- bd-- ba-- sqft205 Eastwood Dr, Owens cross roads, AL 35763Off Market
- $564,600-- bd-- ba-- sqftEastwood Dr, Owens Cross Roads, AL 35763Off Market
- $35,920-- bd-- ba-- sqftEastwood Dr, Owens Cross Roads, AL 35763Off Market
- $331,600-- bd-- ba-- sqftEastwood Dr, Owens Cross Roads, AL 35763Off Market
- $473,000-- bd1 ba2.5k sqft123 Brawley Dr, Owens Cross Roads, AL 35763Off Market
- $370,0003 bd3 ba2.5k sqft216 Eastwood Dr, Owens Cross Roads, AL 35763Off Market
A local agent can set up tours, give advice and negotiate with sellers.
Similar homes
- $359,5004 bd4 ba2.2k sqft122 Brawley Dr, Owens Cross Roads, AL 35763For Sale
 MLS ID #21918842, Marshall Casselman. ValleyMLS
 - $349,9003 bd2 ba2.3k sqft9623 Highway 431 S, Owens Cross Roads, AL 35763For Sale
 MLS ID #21918945, Jerry O'Neal. ValleyMLS
 - $259,9003 bd2 ba1.4k sqft2203 Southpark Blvd SW, Huntsville, AL 35803For Sale
 MLS ID #21927374, Marshall Casselman. ValleyMLS
 - $284,5003 bd2 ba1.7k sqft2510 Green Mountain Rd SE, Huntsville, AL 35803For Sale
 MLS ID #21922582, Carol Shutt. ValleyMLS
 - $255,0003 bd2 ba1.3k sqft1019 Shiloh St SE, Huntsville, AL 35803For SaleMLS ID #21920522, Sierra Vehawn. ValleyMLS
- $279,0004 bd3 ba1.6k sqft14023 Galveston Cir SW, Huntsville, AL 35803For SaleMLS ID #21911039, Morgan Burnett. ValleyMLS
- $245,0004 bd2 ba1.4k sqft994 County Road 183, Woodville, AL 35776For SaleMLS ID #21918890, Matt Shiver. ValleyMLS
- $275,0004 bd2 ba2.2k sqft11015 Strong Dr SE, Huntsville, AL 35803For SaleMLS ID #21924932, Maximus Brandon. ValleyMLS
- $265,0003 bd2 ba1.5k sqft12017 Runningmeade Trl SE, Huntsville, AL 35803For SaleMLS ID #21926219, Anne Owen. ValleyMLS
- $258,0003 bd2 ba1.3k sqft2208 Cecille Dr SW, Huntsville, AL 35803For SaleMLS ID #21907275, Derek Crawford. ValleyMLS
- $315,0003 bd3 ba1.8k sqft2108 Southpark Blvd SW, Huntsville, AL 35803For SaleMLS ID #21907248, Dianna Gnehm. ValleyMLS
- $330,0003 bd2 ba2k sqft9624 Dortmund Dr SE, Huntsville, AL 35803For SaleMLS ID #21924024, Danielle Justice. ValleyMLS
- $250,0003 bd2 ba2k sqft424 Horseshoe Bend Rd, Scottsboro, AL 35769For SaleMLS ID #21925062, Lauren Whitehead. ValleyMLS
- $299,0003 bd1 ba1.2k sqft28 King Dr, Union Grove, AL 35175For SaleMLS ID #21925111, Hannah NeSmith. ValleyMLS
- $347,8523 bd2 ba1.9k sqft1101 Teenajo Dr SE, Huntsville, AL 35803For SaleMLS ID #21925218, Allison Click. ValleyMLS
- $300,0003 bd2 ba1.9k sqft245 Wood St, Gurley, AL 35748For SaleMLS ID #21921302, Brooke Brunsvold. ValleyMLS
- $345,0003 bd2 ba1.8k sqft2006 Mythewood Dr SW, Huntsville, AL 35803For SaleMLS ID #21922864, Mary Michaelson. ValleyMLS
- $285,0003 bd2 ba1.8k sqft308 Drake Ave SW, Huntsville, AL 35801For SaleMLS ID #21920966, Jair Cabral-Akinshegun. ValleyMLS
- $294,5003 bd2 ba2.1k sqft7693 County Road 17, Co, AL 35776For SaleMLS ID #21920957, Ry Parker. ValleyMLS
- $239,9003 bd1 ba1.5k sqft1573 Ryland Pike, Huntsville, AL 35811For SaleMLS ID #21919718, Jenny Massey. ValleyMLS
