WELCOME TO YOUR DREAM HOME! Step inside this Stunning 5 Bed, 4.2 Bath, 3 Car with Porte-Cochere Home. This Custom Built Home blends Timeless Architecture with Modern Luxury. As you Enter the Grand Foyer, you are Immediately Drawn Through the Living Room to the Resort Style Pool, Perfectly Framed by Expansive Collapsible Glass Doors with Phantom Retractable Screen. From the Grand Foyer you will also notice 2 Romeo & Juliette Style Balconies & a Wine Room with Wine Fridge. Raise Private Study Perfect for Work from Home with Hidden Room behind Bookcase. The Remodeled Kitchen Boasts a 6 Burner Gas Range with Griddle & Double Ovens, Porcelain Countertops & Abundant Space for Entertaining. The Primary Suite offers Beautiful Pool Views, Wood Floors & a Spa Inspired Bath with Dual Vanities, a Double Head Shower & a Spacious Custom Closet with Built-ins. An Additional Guest Suite Down. Upstairs, there are 3 Additional Bedrooms, One with its Own Work Area & Hidden Dressing Room or Flex Space. The Game Room includes Wood Floors, a Wet Bar & Juliette Style Balcony Doors that Open to the Covered Outdoor Patio. A Media Room with Stadium Style Seating Completes the Entertainment Spaces. Outside, your Backyard Oasis Awaits. 2 Large Covered Patios provide Space for Lounging & Dining, including an Outdoor Kitchen with Built-in Grill & Fireplace. The Pool is a True Showstopper, Complete with Waterfalls, Oversized Spa, Beach Entry, Built-in Picnic Table with Seating, Diving Board, Slide & Grotto. A Fenced Dog Run adds Convenience for Pet Lovers. All of this is Located in a Prestigious Neighborhood just 5 Miles from Southlake Town Square & 12 Miles from DFW Airport. A TRUE MUST SEE!
Sold
Price Unknown
205 Edinburgh Ct, Southlake, TX 76092
5beds
5,334sqft
Single Family Residence
Built in 2008
0.52 Acres Lot
$2,291,400 Zestimate®
$--/sqft
$7,927 Estimated rent
Home value
$2,291,400
$2.13M - $2.47M
$7,927/mo
Zestimate® history
Owner options
List your home for rent
$7,927/mo
Rent Zestimate®
Find your next renter with Zillow Rental Manager. Plus, with online applications, you can quickly screen prospective tenants – for free.
$7,927/mo
Rent Zestimate®
Refinance and save
$1,980/mo
Est. payment
Refinancing to a lower rate could help reduce your monthly payments and save thousands over the life of the loan.
$1,980/mo
Est. payment
Explore your selling options
Work with a Zillow partner agent
Leverage their expertise and Zillow's premium Showcase listings to get your home seen by more buyers.
Get startedList with your own agent
Get your home in front of millions of buyers by listing it on Zillow.
Learn how to do itSell it yourself
Take full control of how buyers see your home on Zillow by listing For Sale by Owner (FSBO).
List your homeWhat's special
Beach entryBackyard oasisResort style poolCovered outdoor patioFenced dog runCustom closet with built-insExpansive collapsible glass doors
Zillow last checked:
Listing updated:
Listed by:
Brandon Litaker 0544061 817-789-5451,
Litaker Realty Inc. 817-789-5451,
Judy Litaker 0538167 817-455-5854,
Litaker Realty Inc.
Bought with:
Carol Russo
Compass RE Texas, LLC
Source: NTREIS,MLS#: 21050923
Facts & features
Interior
Bedrooms & bathrooms
- Bedrooms: 5
- Bathrooms: 6
- Full bathrooms: 4
- 1/2 bathrooms: 2
Primary bedroom
- Features: Built-in Features, Ceiling Fan(s), Dual Sinks, Double Vanity, Jetted Tub, Sitting Area in Primary, Separate Shower, Walk-In Closet(s)
- Level: First
- Dimensions: 23 x 15
Bedroom
- Features: Ceiling Fan(s), Walk-In Closet(s)
- Level: First
- Dimensions: 14 x 13
Bedroom
- Features: Ceiling Fan(s), Walk-In Closet(s)
- Level: Second
- Dimensions: 15 x 12
Bedroom
- Features: Ceiling Fan(s), Walk-In Closet(s)
- Level: Second
- Dimensions: 13 x 12
Bedroom
- Features: Ceiling Fan(s), Walk-In Closet(s)
- Level: Second
- Dimensions: 13 x 13
Breakfast room nook
- Level: First
- Dimensions: 13 x 13
Dining room
- Level: First
- Dimensions: 14 x 14
Game room
- Features: Ceiling Fan(s)
- Level: Second
- Dimensions: 20 x 14
Kitchen
- Features: Built-in Features, Butler's Pantry, Pantry, Solid Surface Counters, Walk-In Pantry
- Level: First
- Dimensions: 17 x 13
Laundry
- Features: Built-in Features, Granite Counters, Utility Sink
- Level: First
- Dimensions: 8 x 6
Library
- Features: Built-in Features
- Level: First
- Dimensions: 9 x 9
Living room
- Features: Built-in Features, Ceiling Fan(s), Fireplace
- Level: First
- Dimensions: 25 x 20
Media room
- Level: Second
- Dimensions: 19 x 16
Heating
- Central
Cooling
- Central Air, Ceiling Fan(s)
Appliances
- Included: Built-In Gas Range, Built-In Refrigerator, Double Oven, Dishwasher, Disposal, Indoor Grill, Microwave, Range, Some Commercial Grade, Vented Exhaust Fan, Wine Cooler
- Laundry: Laundry in Utility Room
Features
- Wet Bar, Built-in Features, Chandelier, Decorative/Designer Lighting Fixtures, Granite Counters, High Speed Internet, Pantry, Cable TV, Vaulted Ceiling(s), Walk-In Closet(s), Wired for Sound
- Flooring: Carpet, Ceramic Tile, Travertine, Wood
- Windows: Window Coverings
- Has basement: No
- Number of fireplaces: 2
- Fireplace features: Family Room, Gas, Stone
Interior area
- Total interior livable area: 5,334 sqft
Property
Parking
- Total spaces: 3
- Parking features: Concrete, Covered, Garage, Gated, Porte-Cochere
- Attached garage spaces: 3
Features
- Levels: Two
- Stories: 2
- Patio & porch: Patio, Covered
- Exterior features: Outdoor Grill, Rain Gutters
- Pool features: Diving Board, Gunite, In Ground, Pool, Pool/Spa Combo, Waterfall, Water Feature
- Fencing: Wrought Iron
Lot
- Size: 0.52 Acres
- Features: Back Yard, Interior Lot, Lawn, Landscaped, Few Trees
Details
- Parcel number: 41345266
Construction
Type & style
- Home type: SingleFamily
- Architectural style: Traditional,Detached
- Property subtype: Single Family Residence
Materials
- Brick, Rock, Stone
- Foundation: Slab
- Roof: Composition
Condition
- Year built: 2008
Utilities & green energy
- Sewer: Public Sewer
- Water: Public
- Utilities for property: Sewer Available, Underground Utilities, Water Available, Cable Available
Community & HOA
Community
- Features: Curbs, Sidewalks
- Security: Security System
- Subdivision: Stratfort Gardens
HOA
- Has HOA: Yes
- Services included: Association Management
- HOA fee: $1,980 annually
- HOA name: Stratford Gardens HOA
- HOA phone: 817-918-9471
Location
- Region: Southlake
Financial & listing details
- Tax assessed value: $1,773,095
- Annual tax amount: $23,766
- Date on market: 9/5/2025
- Cumulative days on market: 120 days
- Listing terms: Cash,Conventional,VA Loan
- Exclusions: All TVs & Brackets. All Black Gaming Equipment & Games in Game Room. Swing Set & Trampoline are Negotiable. Projector & Screen in Media Stays.
Price history
| Date | Event | Price |
|---|---|---|
| 2/4/2026 | Sold | -- |
Source: NTREIS #21050923 Report a problem | ||
| 1/13/2026 | Pending sale | $2,299,000$431/sqft |
Source: NTREIS #21050923 Report a problem | ||
| 1/3/2026 | Contingent | $2,299,000$431/sqft |
Source: NTREIS #21050923 Report a problem | ||
| 10/31/2025 | Price change | $2,299,000-2.2%$431/sqft |
Source: NTREIS #21050923 Report a problem | ||
| 9/5/2025 | Listed for sale | $2,350,000+459.7%$441/sqft |
Source: NTREIS #21050923 Report a problem | ||
| 11/21/2021 | Listing removed | -- |
Source:  Weichert Pro Report a problem Weichert Pro Report a problem | ||
| 8/10/2018 | Price change | $419,900-2.3%$79/sqft |
Source: Fathom Realty #13899621 Report a problem | ||
| 8/4/2018 | Price change | $429,900-2.3%$81/sqft |
Source: Fathom Realty #13899621 Report a problem | ||
| 7/26/2018 | Listed for sale | $439,900$82/sqft |
Source: Fathom Realty #13899621 Report a problem | ||
Public tax history
| Year | Property taxes | Tax assessment |
|---|---|---|
| 2025 | $21,980 +4.9% | $1,773,095 -6.9% |
| 2024 | $20,955 +3.6% | $1,904,615 -6.1% |
| 2023 | $20,231 -11.8% | $2,029,002 +80.7% |
| 2022 | $22,932 -0.1% | $1,123,033 +4.5% |
| 2021 | $22,951 +6% | $1,075,119 +7.6% |
| 2020 | $21,650 +215.8% | $999,164 +5.7% |
| 2019 | $6,856 +7.2% | $944,968 -5.3% |
| 2018 | $6,398 | $998,000 +4.5% |
| 2017 | -- | $955,000 +164.8% |
| 2016 | -- | $360,714 +24.8% |
| 2015 | -- | $289,000 |
| 2014 | -- | $289,000 -3.1% |
| 2013 | -- | $298,200 +0.6% |
| 2012 | -- | $296,400 |
| 2011 | -- | $296,400 +14.4% |
| 2010 | -- | $259,000 -3.8% |
| 2009 | -- | $269,230 -0.1% |
| 2008 | -- | $269,500 |
| 2007 | -- | $269,500 |
| 2006 | -- | $269,500 |
| 2005 | -- | $269,500 +8.4% |
| 2004 | -- | $248,600 |
| 2003 | -- | $248,600 -0.5% |
| 2002 | -- | $249,800 +11.7% |
| 2001 | -- | $223,700 +2.4% |
| 2000 | -- | $218,500 |
Find assessor info on the county website
Neighborhood: 76092
Nearby homes
- $1,956,1004 bd2 ba2.8k sqft209 Edinburgh Ct, Southlake, TX 76092Off Market
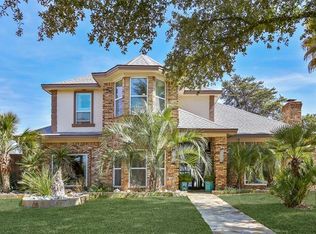
- $1,127,7800.53 Acres209 Edinburgh Ct, Southlake, TX 76092Off Market
- $2,882,8005 bd5 ba7.1k sqft201 Edinburgh Ct, Southlake, TX 76092Off Market
- $1-- bd-- ba-- sqft200 Londonberry Ter, Southlake, TX 76092Off Market
- $1,870,1004 bd4 ba4.4k sqft213 Edinburgh Ct, Southlake, TX 76092Off Market
- $1,830,6005 bd5 ba5.6k sqft304 Sir Georges Ct, Southlake, TX 76092Off Market
- $1,700,0004 bd3 ba5.3k sqft300 Sir Georges Ct, Southlake, TX 76092Off Market
- $1,962,3005 bd6 ba5.6k sqft308 Sir Georges Ct, Southlake, TX 76092Off Market
Nearby schools
GreatSchools rating
- 10/10Robert High Rockenbaugh Elementary SchoolGrades: PK-4Distance: 0.8 mi
- 10/10George Dawson Middle SchoolGrades: 7-8Distance: 2.2 mi
- 8/10Carroll High SchoolGrades: 9-10Distance: 1 mi
Schools provided by the listing agent
- Elementary: Rockenbaug
- Middle: Dawson
- High: Carroll
- District: Carroll ISD
Source: NTREIS. This data may not be complete. We recommend contacting the local school district to confirm school assignments for this home.
Get a cash offer in 3 minutes
Find out how much your home could sell for in as little as 3 minutes with a no-obligation cash offer.
Estimated market value
$2,291,400
Get a cash offer in 3 minutes
Find out how much your home could sell for in as little as 3 minutes with a no-obligation cash offer.
Estimated market value
$2,291,400
- Texas
- Tarrant County
- Southlake
- 76092
- 205 Edinburgh Ct
Nearby cities
Nearby neighborhoods
Nearby zip codes
Other Southlake Topics
