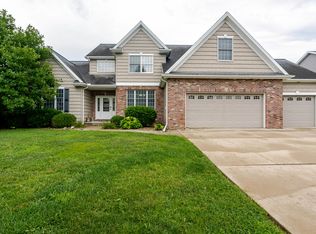
Welcome to this exceptional home, perfectly situated on a spacious, fenced lot backing to mature trees, offering a wonderful sense of privacy. Step inside to a breathtaking two-story entry & stunning hardwood floors that flow throughout the main level. The heart of the home is the beautiful kitchen, featuring custom white Amish cabinetry, elegant quartz counters, an oversized island with built-in microwave, breakfast bar and dining area, upgraded stainless appliances & large pantry closet. It opens seamlessly into a cozy family room, where custom built-in bookcases frame a striking gas fireplace with a stone facade. An additional versatile space, perfect for a formal dining room or a home office, is also conveniently located on the main floor. And a practical mudroom off the garage includes a built-in locker style drop-zone providing organized storage when entering. Upstairs are four spacious bedrooms including the generously-sized primary suite. The primary boasts a lovely ensuite bath with dual-sink vanity, tiled shower, relaxing soaking tub, & a huge walk-in closet. For ultimate convenience, the second floor also houses a laundry room complete with a deep sink & cabinetry. The finished basement extends the living space with an enormous recreation room, a fifth bedroom, & a full bath-perfect for guests or a growing family. Additional storage is ample, with two dedicated storage areas. The exterior is just as impressive, featuring Govee lighting, an oversized patio and black aluminum fencing backing to large mature trees for fantastic privacy. The expanded three-car garage includes an additional area for storage or workshop & a gas heater, ensuring comfort and functionality in every season. This home beautifully blends the conveniences of a newer construction home and the benefit of living in a beautiful private setting.
New
$525,000
205 Eldon Dr, Downs, IL 61736
5beds
3,716sqft
Single Family Residence
Built in 2017
9,583 Square Feet Lot
$-- Zestimate®
$141/sqft
$-- HOA
What's special
Elegant quartz countersGovee lightingGenerously-sized primary suiteCozy family roomBreathtaking two-story entryBeautiful kitchenOversized patio
- 20 hours |
- 244 |
- 9 |
Zillow last checked:
Listing updated:
Listed by:
Erica Epperson 309-275-2992,
Coldwell Banker Real Estate Group
Source: MRED as distributed by MLS GRID,MLS#: 12725609
Facts & features
Interior
Bedrooms & bathrooms
- Bedrooms: 5
- Bathrooms: 4
- Full bathrooms: 3
- 1/2 bathrooms: 1
Rooms
- Room types: Bedroom 5, Walk In Closet, Family Room, Foyer, Pantry, Mud Room, Storage, Utility Room-Lower Level
Primary bedroom
- Features: Flooring (Carpet), Bathroom (Full, Double Sink, Lever/Easy to use faucets, Tub & Separate Shwr)
- Level: Second
- Area: 238 Square Feet
- Dimensions: 14X17
Bedroom 2
- Features: Flooring (Carpet)
- Level: Second
- Area: 176 Square Feet
- Dimensions: 11X16
Bedroom 3
- Features: Flooring (Carpet)
- Level: Second
- Area: 165 Square Feet
- Dimensions: 11X15
Bedroom 4
- Features: Flooring (Carpet)
- Level: Second
- Area: 132 Square Feet
- Dimensions: 11X12
Bedroom 5
- Features: Flooring (Carpet)
- Level: Basement
- Area: 182 Square Feet
- Dimensions: 13X14
Dining room
- Features: Flooring (Hardwood)
- Level: Main
- Area: 180 Square Feet
- Dimensions: 12X15
Family room
- Features: Flooring (Hardwood)
- Level: Main
- Area: 315 Square Feet
- Dimensions: 15X21
Other
- Features: Flooring (Carpet)
- Level: Basement
- Area: 540 Square Feet
- Dimensions: 20X27
Foyer
- Features: Flooring (Hardwood)
- Level: Main
- Area: 182 Square Feet
- Dimensions: 13X14
Kitchen
- Features: Kitchen (Eating Area-Table Space, Island, Pantry-Closet, Custom Cabinetry, SolidSurfaceCounter, Updated Kitchen), Flooring (Hardwood)
- Level: Main
- Area: 405 Square Feet
- Dimensions: 15X27
Laundry
- Features: Flooring (Ceramic Tile)
- Level: Second
- Area: 77 Square Feet
- Dimensions: 7X11
Mud room
- Features: Flooring (Ceramic Tile)
- Level: Main
- Area: 80 Square Feet
- Dimensions: 8X10
Pantry
- Level: Main
- Area: 24 Square Feet
- Dimensions: 4X6
Storage
- Level: Basement
- Area: 224 Square Feet
- Dimensions: 14X16
Other
- Level: Basement
- Area: 90 Square Feet
- Dimensions: 9X10
Walk in closet
- Features: Flooring (Carpet)
- Level: Second
- Area: 187 Square Feet
- Dimensions: 11X17
Heating
- Natural Gas, Forced Air
Cooling
- Central Air
Appliances
- Included: Range, Microwave, Dishwasher, Refrigerator, Washer, Dryer, Stainless Steel Appliance(s), Range Hood
- Laundry: Upper Level, Sink
Features
- Vaulted Ceiling(s), Cathedral Ceiling(s), Built-in Features, Walk-In Closet(s), Bookcases, Open Floorplan, Special Millwork, Separate Dining Room, Pantry, Quartz Counters
- Flooring: Hardwood, Carpet
- Windows: Drapes, Window Treatments
- Basement: Partially Finished,Egress Window,Rec/Family Area,Sleeping Area,Storage Space,Full
- Number of fireplaces: 1
- Fireplace features: Gas Log, Family Room
Interior area
- Total structure area: 3,716
- Total interior livable area: 3,716 sqft
- Finished area below ground: 851
Video & virtual tour
Property
Parking
- Total spaces: 3
- Parking features: Concrete, Garage Door Opener, Heated Garage, Yes, Garage Owned, Attached, Garage
- Attached garage spaces: 3
- Has uncovered spaces: Yes
Accessibility
- Accessibility features: No Disability Access
Features
- Stories: 2
- Patio & porch: Patio
- Fencing: Fenced
Lot
- Size: 9,583 Square Feet
- Dimensions: 80X120
- Features: Landscaped, Mature Trees, Backs to Trees/Woods
Details
- Parcel number: 2232481004
- Special conditions: None
- Other equipment: Ceiling Fan(s), Sump Pump, Radon Mitigation System
Construction
Type & style
- Home type: SingleFamily
- Architectural style: Traditional
- Property subtype: Single Family Residence
Materials
- Vinyl Siding, Brick
- Roof: Asphalt
Condition
- New construction: No
- Year built: 2017
Utilities & green energy
- Sewer: Public Sewer
- Water: Public
Community & HOA
Community
- Features: Street Paved
- Security: Carbon Monoxide Detector(s)
- Subdivision: Beecher Trails
HOA
- Services included: None
Location
- Region: Downs
Financial & listing details
- Price per square foot: $141/sqft
- Tax assessed value: $498,390
- Annual tax amount: $13,034
- Date on market: 8/26/2026
- Ownership: Fee Simple
Estimated market value
Not available
Estimated sales range
Not available
Not available
Price history
| Date | Event | Price |
|---|---|---|
| 8/15/2019 | Sold | $350,000$94/sqft |
Source:  MRED as distributed by MLS GRID #10337524 Report a problem MRED as distributed by MLS GRID #10337524 Report a problem | ||
Public tax history
| Year | Property taxes | Tax assessment |
|---|---|---|
| 2025 | $13,034 -1.7% | $166,130 +5.4% |
| 2024 | $13,266 +19.6% | $157,663 +16.7% |
| 2023 | $11,089 +6.9% | $135,104 +6.6% |
| 2022 | $10,372 +1.6% | $126,739 +4% |
| 2021 | $10,208 | $121,888 |
| 2020 | -- | $121,888 |
| 2019 | -- | $121,888 +0.8% |
| 2018 | -- | $120,933 |
Find assessor info on the county website
Monthly payment
Est. payment
Payment breakdown
Explore the cost of this home by adjusting the details. Changes won't be saved.Climate risks
Neighborhood: 61736
Nearby schools
GreatSchools rating
- 10/10Tri-Valley Elementary SchoolGrades: PK-3Distance: 1.1 mi
- 7/10Tri-Valley Middle SchoolGrades: 4-8Distance: 1.4 mi
- 10/10Tri-Valley High SchoolGrades: 9-12Distance: 1.2 mi
Schools provided by the listing agent
- Elementary: Tri-Valley Elementary School
- Middle: Tri-Valley Junior High School
- High: Tri-Valley High School
- District: 3
Source: MRED as distributed by MLS GRID. This data may not be complete. We recommend contacting the local school district to confirm school assignments for this home.
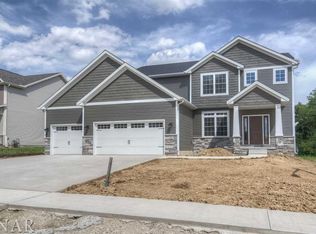
- $525,9006 bd4 ba4.4k sqft203 Eldon, Downs, IL 61736Off Market
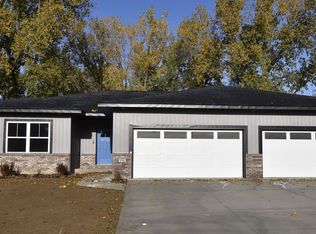
- $642,3005 bd4 ba3.4k sqft207 Eldon Dr, Downs, IL 61736Off Market
- $456,200-- bd3 ba-- sqft204 Eldon Dr, Downs, IL 61736Off Market
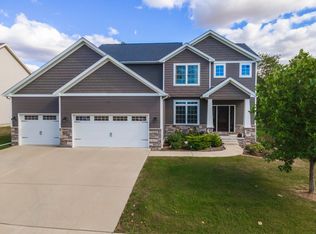
- $521,0006 bd4 ba4.4k sqft203 Eldon Dr, Downs, IL 61736Off Market
- $---- sqftLOT 71 Raef Rd, Downs, IL 61736Off Market
- $470,000-- bd2 ba-- sqft206 Eldon Dr, Downs, IL 61736Sold
- $475,300-- bd3 ba-- sqft209 Eldon Dr, Downs, IL 61736Off Market
- $430,0005 bd3 ba3.5k sqft202 Eldon Dr, Downs, IL 61736Sold
A local agent can set up tours, give advice and negotiate with sellers.
A local lender can help you make sure your offer is ready when you are.
Similar homes
- $539,9004 bd4 ba3.6k sqft102 Raef Rd, Downs, IL 61736Price Change
 MLS ID #12678991, Josephine Hundman, Coldwell Banker Real Estate Group. MRED as distributed by MLS GRID
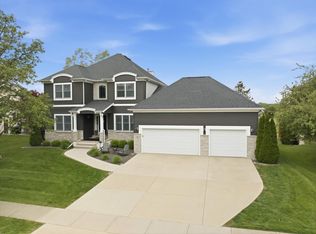
 - $549,9005 bd4 ba4.7k sqft41 Pebblebrook Ct, Bloomington, IL 61705New
 MLS ID #12738902, Noelle Burns, RE/MAX Rising. MRED as distributed by MLS GRID
 - $369,9004 bd3 ba2.9k sqft8485 N 2300 East Rd, Downs, IL 61736Price Change
 MLS ID #12726180, Tracy Haas Riley, BHHS Central Illinois, REALTORS. MRED as distributed by MLS GRID
 - $540,0005 bd4 ba4.3k sqft3913 Baywood Rd, Bloomington, IL 61705Active
 MLS ID #12722223, David Musick, BHHS Central Illinois, REALTORS. MRED as distributed by MLS GRID
 - $649,9005 bd4 ba4.1k sqft1302 Watersound Way, Bloomington, IL 61705NewMLS ID #12740138, Chrissy Hamilton, Keller Williams Revolution. MRED as distributed by MLS GRID
- $499,9004 bd4 ba4.5k sqft3206 Leafy Ln, Bloomington, IL 61704ActiveMLS ID #12730804, Katie Fudge Matthews, ABR, Coldwell Banker Real Estate Group. MRED as distributed by MLS GRID
- $499,9005 bd4 ba4.5k sqft3102 Wisteria Ln, Bloomington, IL 61704ActiveMLS ID #12606214, Joy Szmaj, Coldwell Banker Real Estate Group. MRED as distributed by MLS GRID
- $425,0004 bd3 ba3.4k sqft1404 Broad Creek Rd, Bloomington, IL 61704ActiveMLS ID #12734695, Tiffany Nord, GRI, Coldwell Banker Real Estate Group. MRED as distributed by MLS GRID
- $609,5004 bd4 ba4.2k sqft15 Strawberry Rd, Bloomington, IL 61704Price ChangeMLS ID #12716096, Tracy Haas Riley, BHHS Central Illinois, REALTORS. MRED as distributed by MLS GRID
- $449,9995 bd3 ba3.8k sqft12 Northcrest Ct, Bloomington, IL 61701Price ChangeMLS ID #12695006, Taylor Hoffman, Coldwell Banker Real Estate Group. MRED as distributed by MLS GRID
- $557,5004 bd5 ba3.3k sqft31340 E 1500 North Rd, Colfax, IL 61728ActiveMLS ID #12645803, Jaiden Snodgrass, RE/MAX Rising. MRED as distributed by MLS GRID
- $399,9004 bd3 ba3.3k sqft15878 Old Orchard Rd, Bloomington, IL 61705ActiveMLS ID #12572347, Patricia Hadley, RE/MAX Choice. MRED as distributed by MLS GRID
- $569,9005 bd4 ba4k sqft5013 Finlen Ln, Bloomington, IL 61705ActiveMLS ID #12655533, Taylor Hoffman, Coldwell Banker Real Estate Group. MRED as distributed by MLS GRID
- $475,0004 bd4 ba3k sqft15 Fox Creek Rd, Towanda, IL 61776ActiveMLS ID #12726912, Sue Tretter, GRI, RE/MAX Rising. MRED as distributed by MLS GRID
- $399,0005 bd3 ba4.2k sqft4397 Renaissance Dr, Normal, IL 61761ActiveMLS ID #12726347, Raji Vijay, Brilliant Real Estate. MRED as distributed by MLS GRID
- $517,0006 bd4 ba3.5k sqft3 Flag Tree Ct, Bloomington, IL 61705ActiveMLS ID #12724270, Jaiden Snodgrass, RE/MAX Rising. MRED as distributed by MLS GRID
- $449,9004 bd4 ba3.1k sqft520 Prairie Meadows Dr, Heyworth, IL 61745ActiveMLS ID #12728334, Laura Sickles, Century 21 Quest. MRED as distributed by MLS GRID
- $519,9005 bd4 ba3.5k sqft5012 Castlebar Dr, Bloomington, IL 61705ActiveMLS ID #12616562, Deb Connor, Coldwell Banker Real Estate Group. MRED as distributed by MLS GRID
- $549,9005 bd4 ba3.4k sqft5210 Castlebar Dr, Bloomington, IL 61705ActiveMLS ID #12717559, Tabitha Berg, RE/MAX Rising. MRED as distributed by MLS GRID
- $465,0004 bd3 ba3.1k sqft2 Stetson Dr, Bloomington, IL 61701ActiveMLS ID #12688024, Stephen Sovereign, Coldwell Banker Real Estate Group. MRED as distributed by MLS GRID
